Bobbie Jean DeMunck | Luxury Realtor Jacksonville & Ponte Vedra Beach FL

Save
Ask
Tour
Hide
Share
$639,000
4 Days On Site

188 HAAS Avenue
St. Augustine, FL 32095

For Sale|Single Family Residence|Active
4
Beds
3
Total Baths
3
Full Baths
2,801
SqFt
$228
/SqFt
2019
Built
Subdivision:
Markland
County:
St. Johns
Listing courtesy of TARA L. PRESSER of EXP REALTY LLC
188 HAAS Avenue188 HAAS Avenue188 HAAS Avenue188 HAAS Avenue
Save
Ask
Tour
Hide
Share

Mortgage Calculator

Monthly Payment (Est.)

Enter an interest rate to see your estimated monthly payment.
Calculator powered by Showcase IDX, a Constellation1 Company. Copyright ©2026 Information is deemed reliable but not guaranteed.

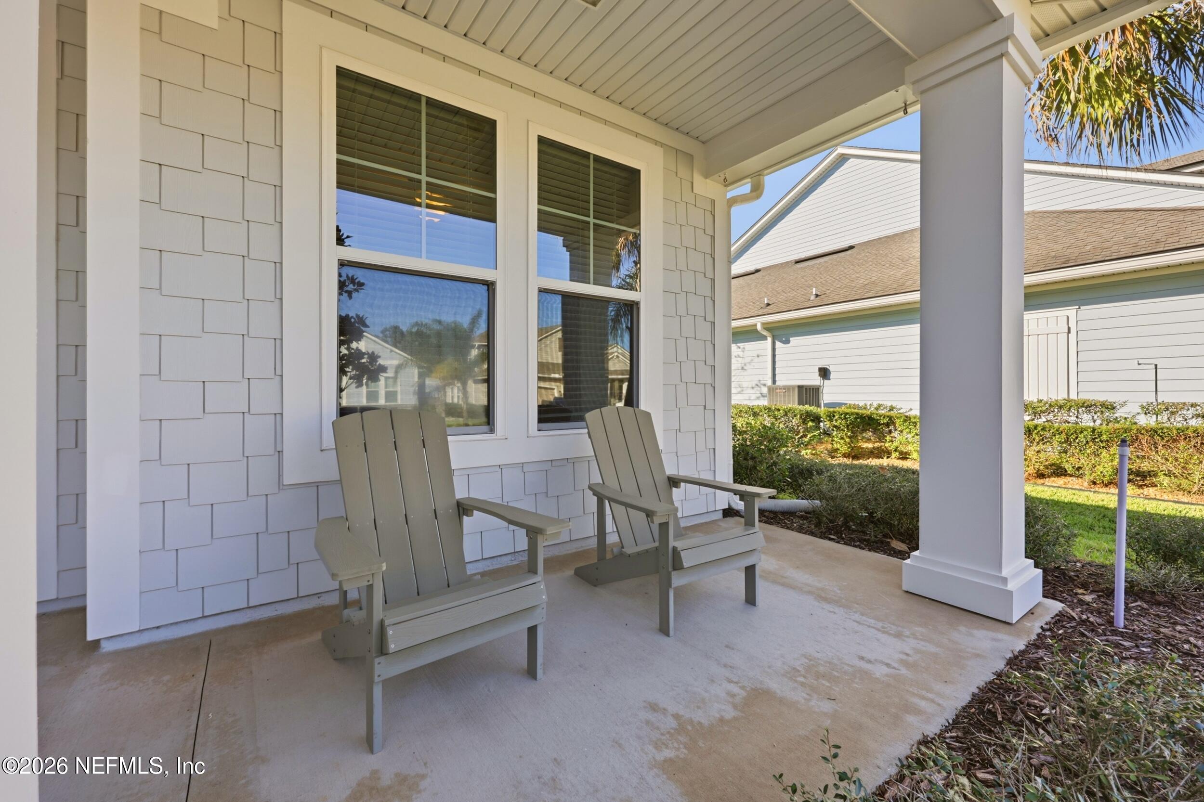
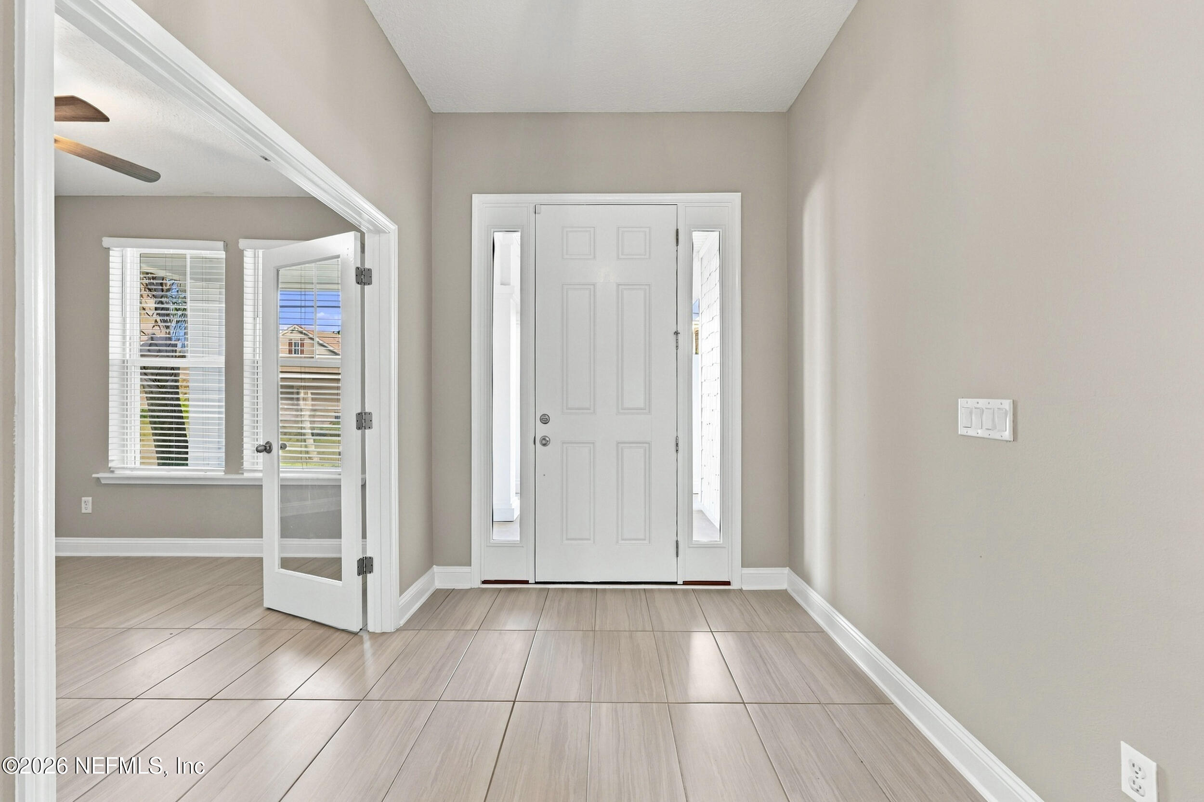
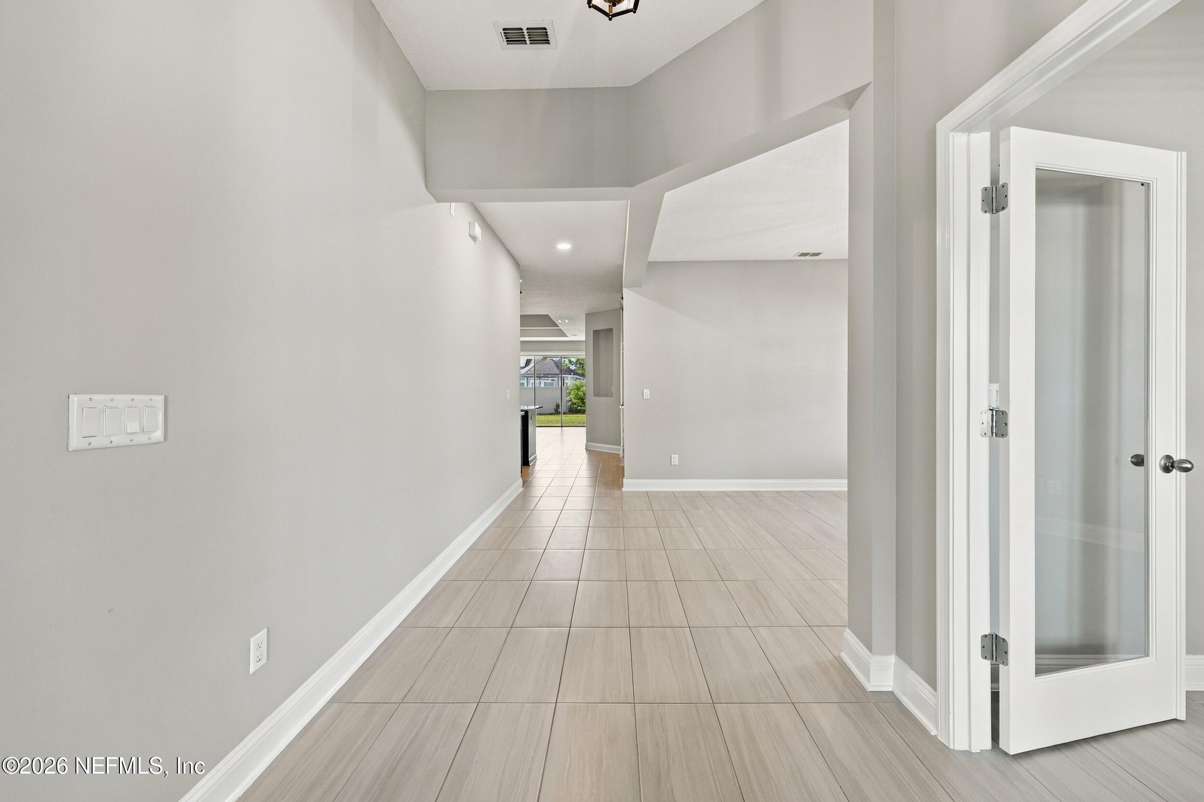
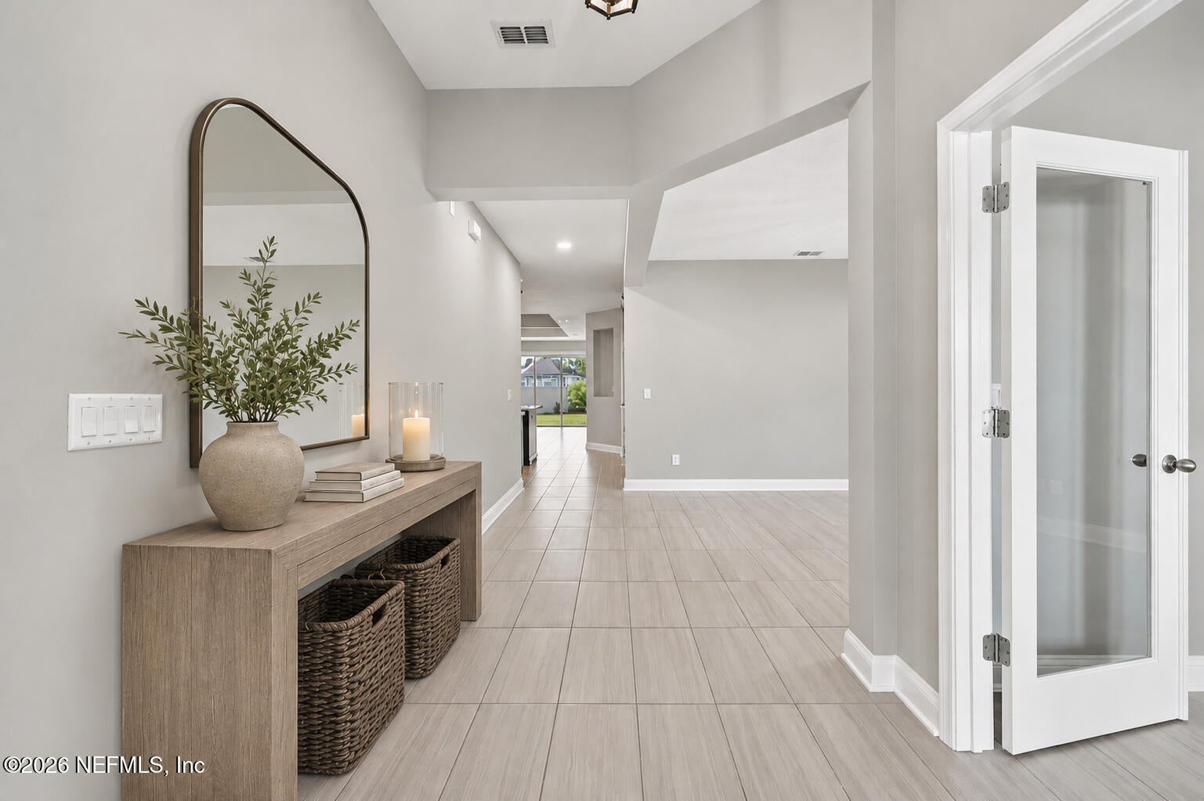
This stunning Markland home offers an ideal open-concept floor plan with 3 bedrooms, a study, and a spacious bonus room, all on one level.The inviting family room showcases a coffered ceiling, a built-in media center, and a hidden pocket slider that opens to a covered lanai and fenced backyard, creating an ideal setting for indoor-outdoor living & entertaining.The kitchen is complete with full-height cabinetry, a 9' paneled island with/ breakfast bar, quartz countertops, a 36" gas cooktop, a farm sink, a coffee bar, & a walk-in pantry.8' French doors lead into the primary suite where you'll find a tray ceiling, a bay window wall & his-and-hers walk-in closets. The primary bath offers split vanities, a garden tub, a walk-in shower & a linen closet.The striking exterior features covered front & back porches, low-maintenance Hardie siding & shakes, a louvered tower with standing seam metal accent roof, & a three-car garage with carriage doors. Freshly painted throughout with new carpeting in each bedroom, this home is turnkey & move-in ready.Located in the sought-after gated community of Markland, home to only 353 residences, offering resort-style amenities like a zero-entry pool with lap lanes, a clubhouse, a fitness center, and tennis & pickleball courts. Additional amenities include a lakeside fire pit, a kayak launch, a 1-acre dog park & a playground.Centrally located & only minutes away from everyday conveniences, with easy access to I-95 for commuters. You're zoned for top-rated St. Johns County schools & are mere minutes from the shops and restaurants inside World Golf Village.

Save
Ask
Tour
Hide
Share
Listing Snapshot
Price 
$639,000
Days On Site 
4 Days
Bedrooms 
4
Inside Area (SqFt) 
2,801 sqft
Total Baths 
3
Full Baths 
3
Partial Baths 
N/A
Lot Size 
0.23 Acres
Year Built 
2019
MLS Number 
2173951
Status 
Active
Property Tax 
$10,647.13
HOA/Condo/Coop Fees 
$10.42 monthly
Sq Ft Source 
Public Records
Friends & Family
Recent Activity
4 days agoListing first seen on site
4 days agoListing updated with changes from the MLS
General Features
Acres 
0.23
Additional Property Use 
Residential
Attached Garage 
Yes
Direction Faces 
East
Garage 
Yes
Garage Spaces 
3
Levels 
One
Parking 
AttachedGarage
Property Sub Type 
Single Family Residence
Sewer 
Public Sewer
Special Circumstances 
Standard
Style 
Contemporary
Utilities 
Cable AvailableElectricity ConnectedNatural Gas ConnectedSewer ConnectedWater Connected
Water Source 
Public
Zoning 
Residential
Interior Features
Appliances 
DishwasherDisposalDryerGas CooktopGas OvenGas Water HeaterMicrowaveRefrigeratorWasherWater Softener Owned
Cooling 
Ceiling Fan(s)Central Air
Flooring 
CarpetTile
Heating 
CentralElectric
Interior 
Built-in FeaturesCeiling Fan(s)Entrance FoyerHis and Hers ClosetsKitchen IslandOpen FloorplanPantrySmart ThermostatWalk-In Closet(s)Master Downstairs
Laundry Features 
In UnitLower LevelSink
Bathroom 2 
Dimensions - 5.70 x 16.20Level - Main
Bathroom 3 
Dimensions - 8.40 x 7.40Level - Main
Bathroom 4 
Dimensions - 6.00 x 3.00Level - Main
Bedroom 2 
Dimensions - 15.30 x 17.20Level - Main
Bedroom 3 
Dimensions - 12.70 x 11.00Level - Main
Bedroom 4 
Dimensions - 11.90 x 11.10Level - Main
Dining Room 
Dimensions - 12.80 x 18.90Level - Main
Kitchen 
Dimensions - 13.80 x 25.30Level - Main
Laundry 
Dimensions - 7.11 x 7.60Level - Main
Living Room 
Dimensions - 18.20 x 23.20Level - Main
Office 
Dimensions - 10.40 x 10.11Level - Main
Other 
Dimensions - 11.80 x 16.80Level - MainDescription - Covered Patio
Primary Bathroom 
Dimensions - 17.70 x 10.80Level - Main
Primary Bedroom 
Dimensions - 19.11 x 14.00Level - Main
Save
Ask
Tour
Hide
Share
Exterior Features
Construction Details 
Fiber Cement
Fencing 
FencedBack YardVinyl
Patio And Porch 
CoveredFront PorchRear Porch
Roof 
Shingle
Community Features
Association Amenities 
PoolBasketball CourtClubhouseFitness CenterPlaygroundTennis Court(s)
Association Fee 
$125.0
Association Fee Frequency 
Annually
Community Features 
GatedSidewalksStreet Lights
MLS Area 
307-World Golf Village Area-SE
Financing Terms Available 
CashConventionalFHAVA Loan
Schools
School District
Unknown
Elementary School
Mill Creek Academy
Middle School
Mill Creek Academy
High School
Tocoi Creek
Listing courtesy of TARA L. PRESSER of EXP REALTY LLC


Listing information is provided by Participants of the Northeast Florida Multiple Listing Service(dba realMLS). IDX information is provided exclusively for personal, non-commercial use, and may not be used for any purpose other than to identify prospective properties consumers may be interested in purchasing. Information is deemed reliable but not guaranteed. Copyright 2026, Northeast Florida Multiple Listing Service(dba realMLS).
Last checked: 2026-11-20 09:01 PM UTC

Neighborhood & Commute
Source: Walkscore
Disclosure: Community information and market data powered by Constellation Data Labs. Information is deemed reliable but not guaranteed.
Save
Ask
Tour
Hide
Share

Let me know how I can assist you.

Get in Touch

Bobbie Jean
DeMunck

Bj@bjsellsjax.com
9047041208