
184 KIRKSIDE AvenueSt. Augustine, FL 32095
Mortgage Calculator
Monthly Payment (Est.)
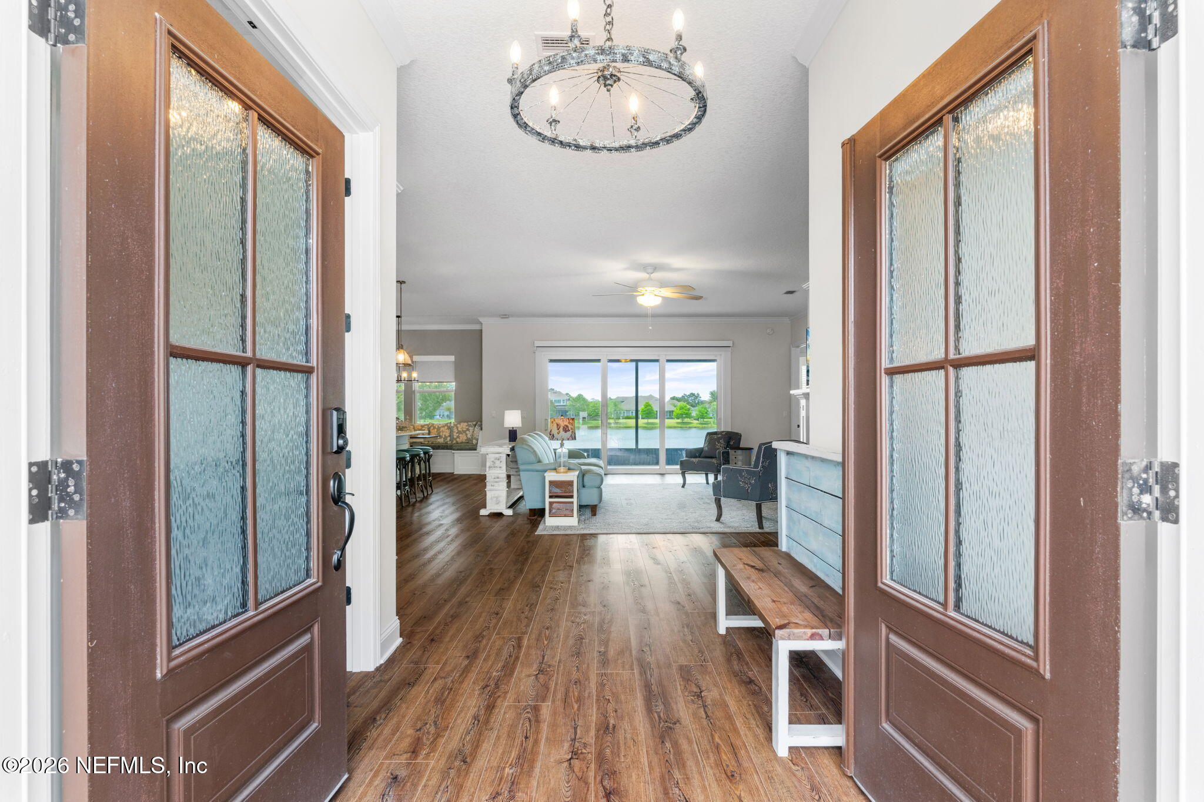
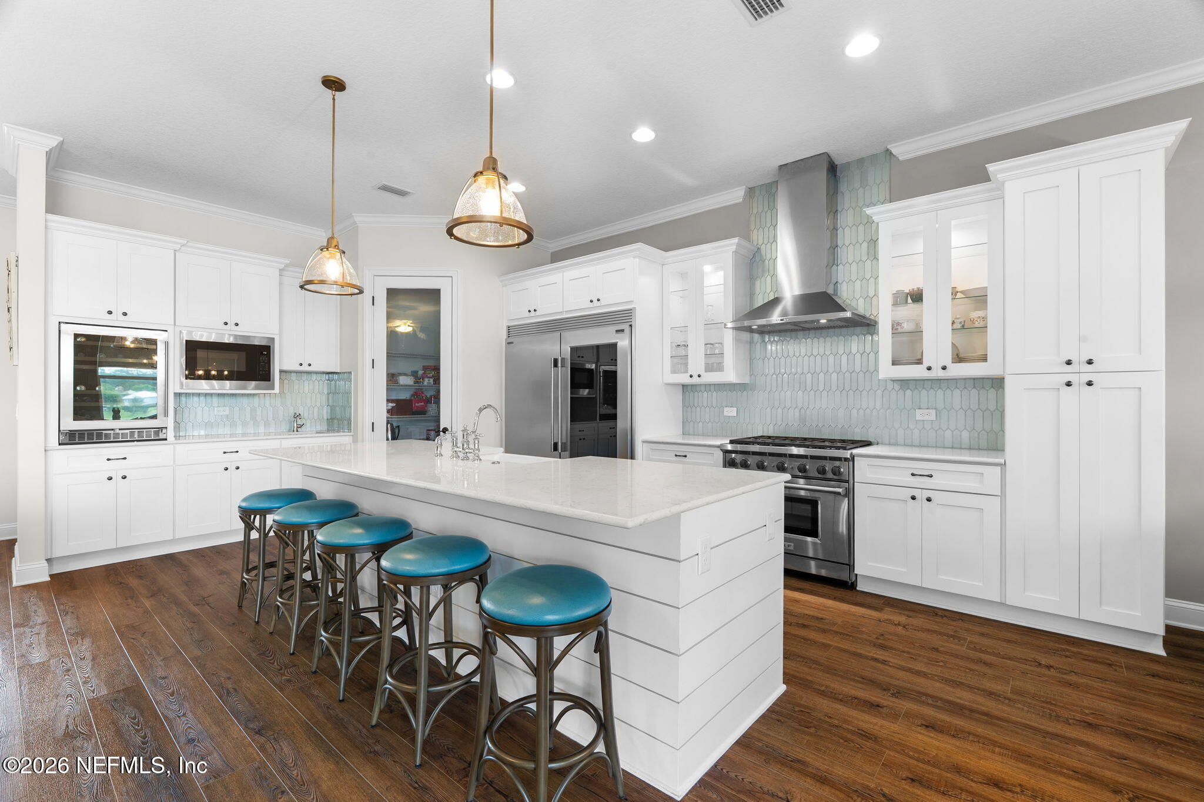
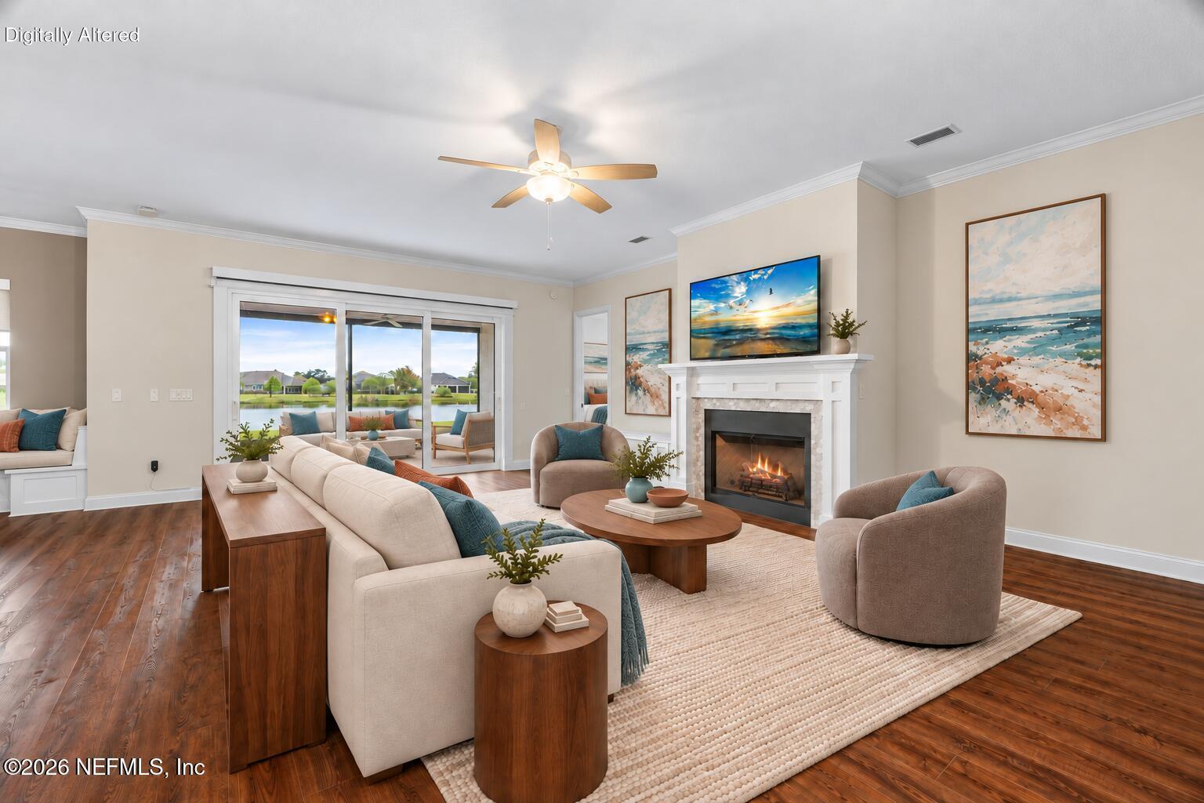
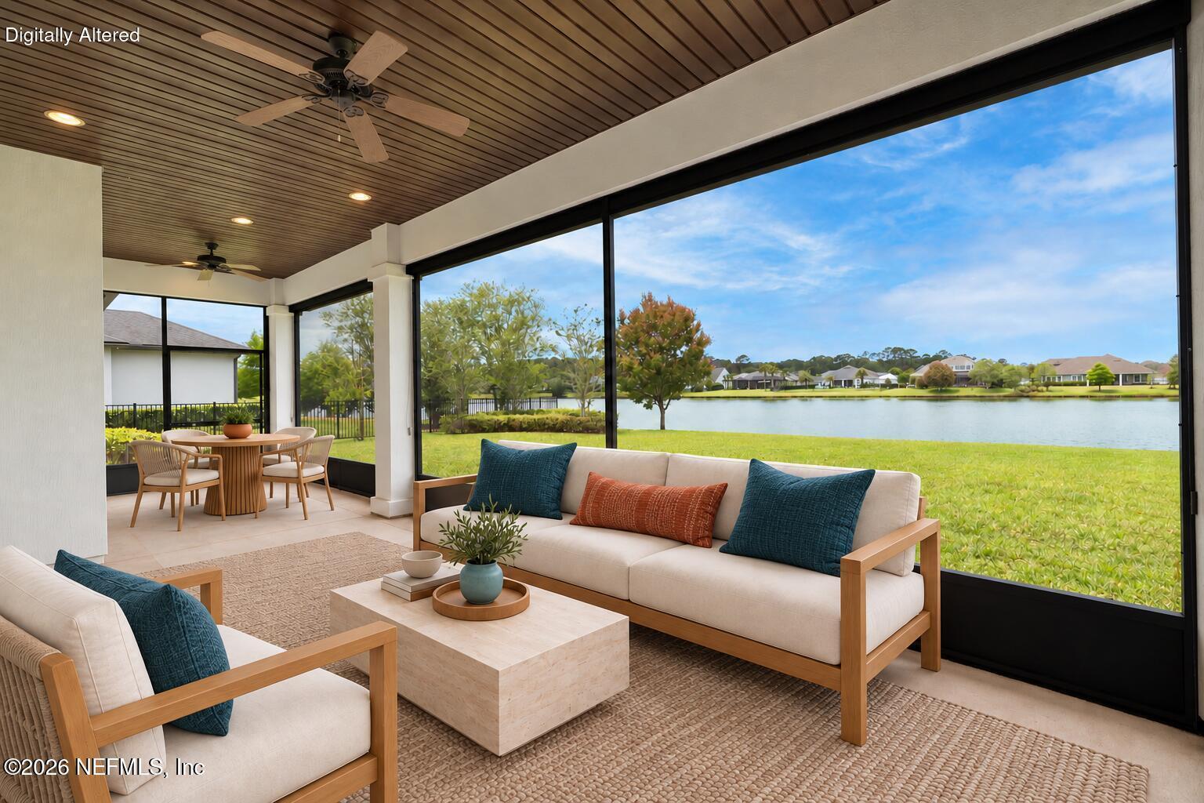
Enter an interest rate to see your estimated monthly payment.Some homes are admired. This one is felt. West-facing on the lake in gated Markland, with over a third of an acre and an unobstructed line of sight to every sunset, this is the kind of address that stops the search. Cornerstone built it in 2019 to a standard that still shows. The French Provincial exterior announces itself quietly: steep multi-pitched rooflines, tall arched windows, board-and-batten shutters, a standing-seam metal portico, and double glass doors that open to a great room where the lake is simply there, framed by a wall of triple sliders with electric shades, anchored by a fireplace with a white mantel and tiled surround. The kitchen was built for people who actually gather. An oversized shiplap island at the center, white shaker cabinetry with glass-front uppers, tile backsplash, a professional Wolf gas range, Frigidaire Professional built-in refrigerator, built-in microwave, beverage fridge, and a walk-in pantry. The breakfast nook's built-in banquette looks out over the water, because of course it does. A private office with wainscoting, plantation shutters, and a window seat sits behind glass French doors. The master's suite is privately set apart, & wakes up to the lake, with a beautifully finished bath with a frameless glass shower with a bench & dual rainfall heads & a long double vanity. On the other side, 2 oversized guest bedrooms share a full bath with dual sinks, while the 3rd oversized guest bedroom enjoys its own private en-suite that doubles as the future pool bath that genuinely accommodates life, however yours is shaped. Evenings belong to the screened lanai, under a wood-plank ceiling, with the lake doing what the lake does. The lot has room for the pool. The community has the rest: Manor House, fitness centre, pickleball, tennis, pool, kayak launch, and dog park. One story. Zero compromises. One chance to see it before someone else does.
| 4 days ago | Listing updated with changes from the MLS | |
| 4 days ago | Status changed to Active Under Contract | |
| a week ago | Listing first seen on site |

Listing information is provided by Participants of the Northeast Florida Multiple Listing Service(dba realMLS). IDX information is provided exclusively for personal, non-commercial use, and may not be used for any purpose other than to identify prospective properties consumers may be interested in purchasing. Information is deemed reliable but not guaranteed. Copyright 2026, Northeast Florida Multiple Listing Service(dba realMLS).
Last checked: 2026-10-30 09:07 AM UTC

Did you know? You can invite friends and family to your search. They can join your search, rate and discuss listings with you.