Bobbie Jean DeMunck | Luxury Realtor Jacksonville & Ponte Vedra Beach FL

Save
Ask
Tour
Hide
Share
$875,000
36 Days On Site

375 LATROBE Avenue
St. Augustine, FL 32095

For Sale|Single Family Residence|Active Under Contract
4
Beds
4
Total Baths
4
Full Baths
2,682
SqFt
$326
/SqFt
2021
Built
Subdivision:
Markland
County:
St. Johns
Listing courtesy of NICHOLAS LINSER of ONE SOTHEBY'S INTERNATIONAL REALTY
375 LATROBE Avenue375 LATROBE Avenue375 LATROBE Avenue375 LATROBE Avenue
Save
Ask
Tour
Hide
Share

Mortgage Calculator

Monthly Payment (Est.)

Enter an interest rate to see your estimated monthly payment.
Calculator powered by Showcase IDX, a Constellation1 Company. Copyright ©2026 Information is deemed reliable but not guaranteed.

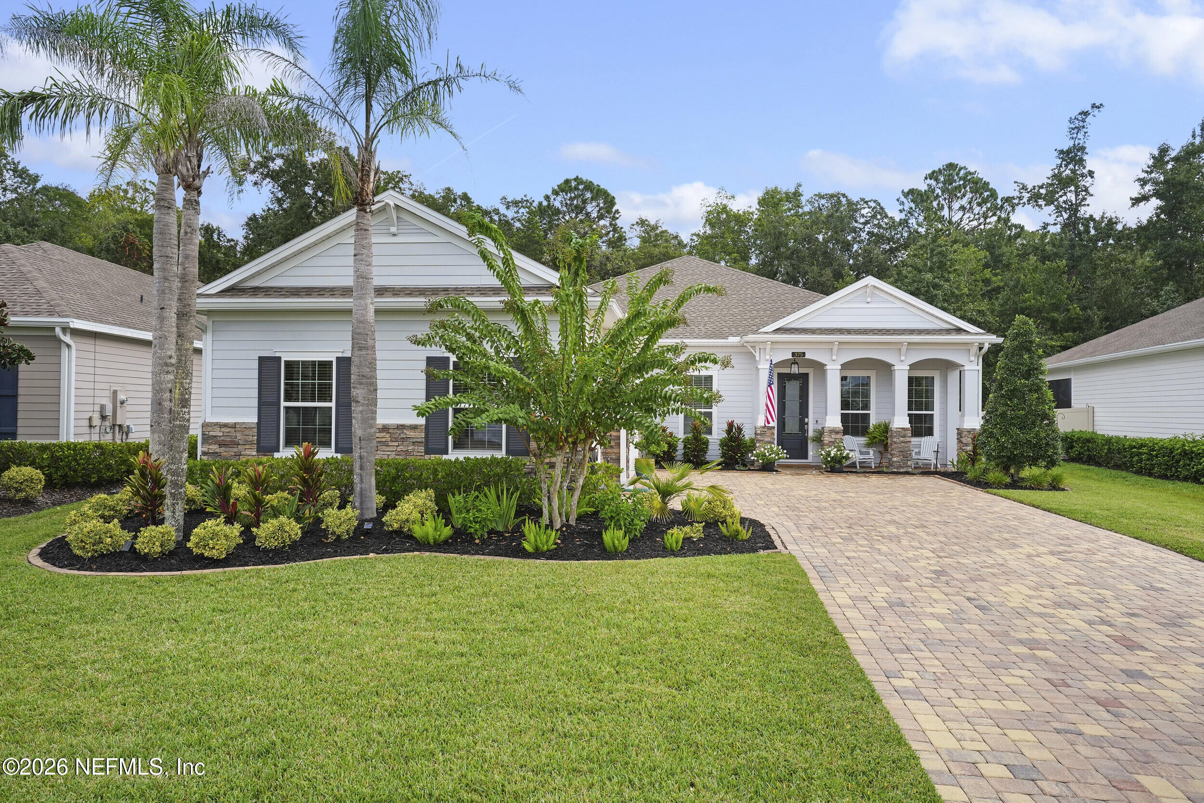
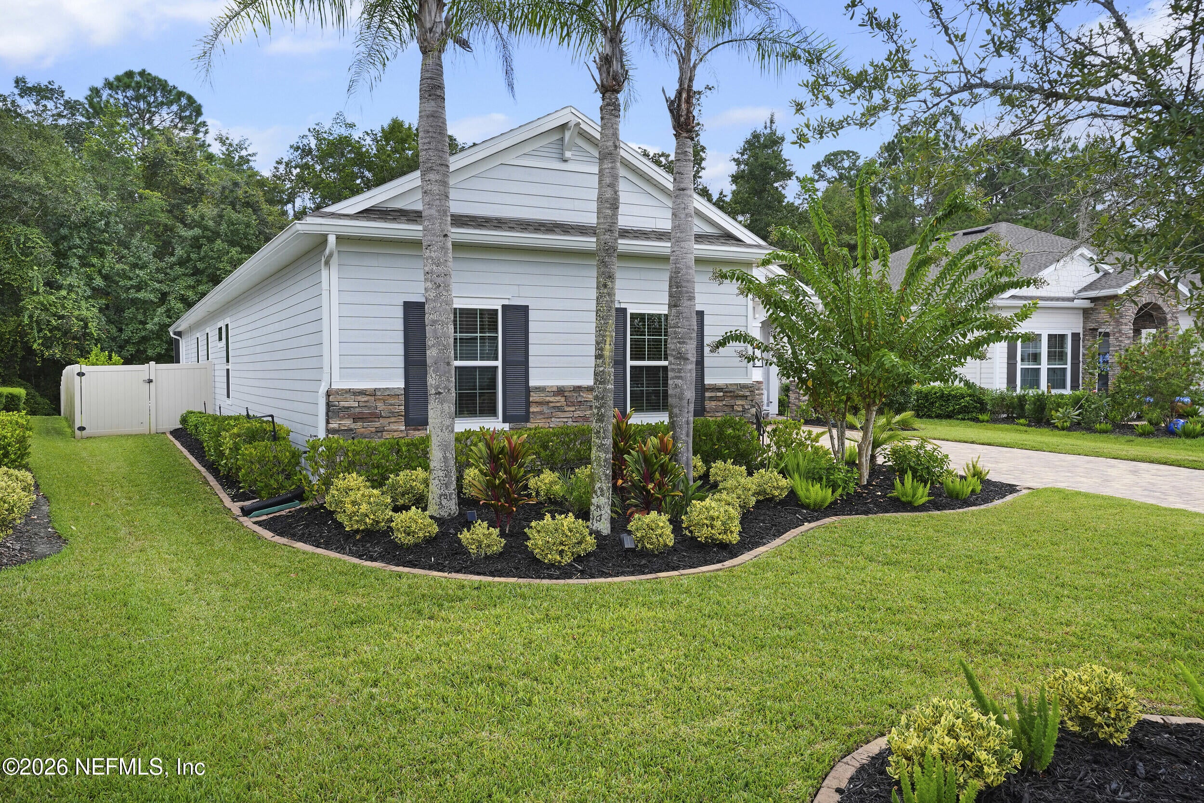
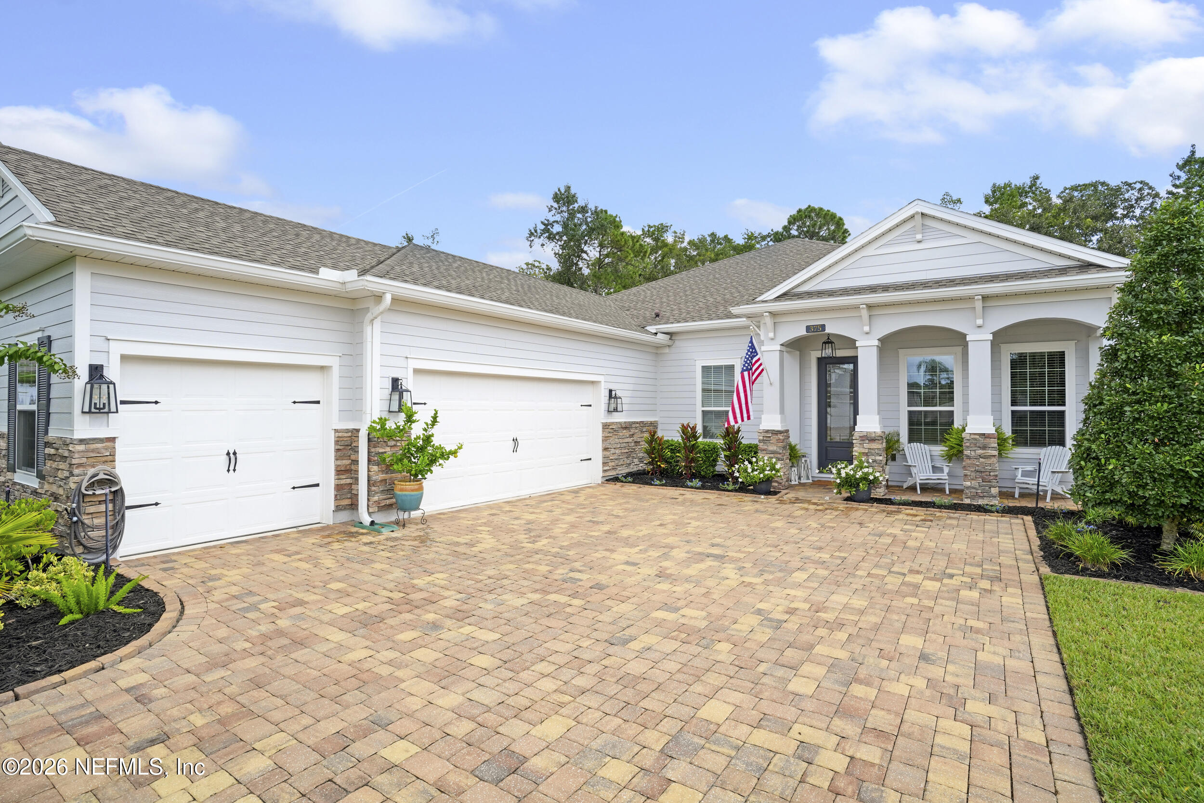
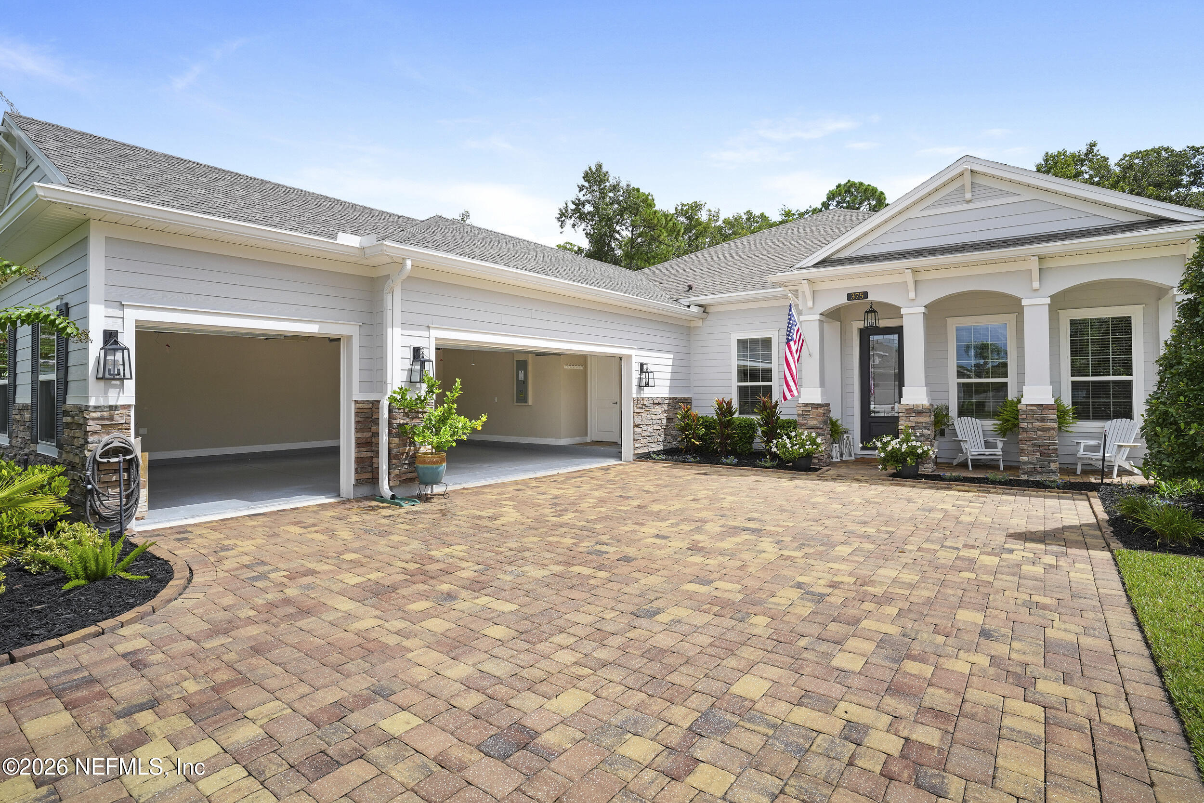
Welcome to Markland, a pristine gated community inspired by local St. Augustine history. This meticulously maintained 4 bedroom / 3 bath home exudes a feeling of excellence from the time you pull into the pavered driveway, till you make your way to the screened pool deck. Lush landscaped flower beds lead you to the front door and into the foyer where high ceilings abound. Once inside you'll find two roomy spaces that can be used as a formal dining area and den, or possibly your own bourbon library. The large living area is 20x12 and perfect for entertaining guests, while it flows effortlessly into a beautiful chef's kitchen. Looking out over the main living area the kitchen features a large island with seating for at least 4 of your guests, quartz counter tops, gas range, double oven, stainless appliances, custom backsplash, and a roomy pantry with built-in shelving. In the master suite you'll find an oversized walk-in closet with a custom shelving system and a luxury master bathroom that has his and her sinks, walk-in shower, and separate soaking tub. The interior of the home has an additional 3 more bedrooms and 2 bathrooms, one on-suite. Head outside through the three collapsible sliders to the covered patio and screened lanai complete with a summer kitchen, festoon lighting, heated pool / spa, and gorgeous travertine decking. The outdoor space is perfect for your first cup of coffee in the morning, grilling out with friends for the big game, or an evening dip in the spa with your cocktail of choice. The fully fenced yard also backs up to a conservation area, so there's plenty of privacy to relax. The coveted Markland community offers its residents a plethora of amenities that include; the iconic Markland Manor House clubhouse, tennis, pickleball, dog park, park for the kids, basketball, exercise facility, firepit, and a community dock with a kayak launch. Located in an A rated school district with just a short drive to Costco, Buccees, Home Depot, Publix, Walmart, area dining, and soon to open Trader Joe's and Target. Luxury, convenience, and laid back North Florida Living can be found at 375 Latrobe Avenue... Schedule a showing today.

Save
Ask
Tour
Hide
Share
Listing Snapshot
Price 
$875,000
Days On Site 
36 Days
Bedrooms 
4
Inside Area (SqFt) 
2,682 sqft
Total Baths 
4
Full Baths 
4
Partial Baths 
N/A
Lot Size 
0.26 Acres
Year Built 
2021
MLS Number 
2166088
Status 
Active Under Contract
Property Tax 
$4,979.77
HOA/Condo/Coop Fees 
$10.42 monthly
Sq Ft Source 
Public Records
Friends & Family
Recent Activity
a week agoListing updated with changes from the MLS
a week agoStatus changed to Active Under Contract
a month agoListing first seen on site
General Features
Acres 
0.26
Additional Property Use 
ResidentialSingle Family
Attached Garage 
Yes
Direction Faces 
Northwest
Garage 
Yes
Garage Spaces 
3
Levels 
One
Parking 
AttachedGarage
Property Condition 
Updated/Remodeled
Property Sub Type 
Single Family Residence
Security 
Security GateSmoke Detector(s)
Sewer 
Public Sewer
Special Circumstances 
Standard
SqFt Total 
3741
Style 
Traditional
Utilities 
Electricity ConnectedNatural Gas ConnectedSewer ConnectedWater Connected
Water Source 
Public
Zoning 
Residential
Interior Features
Appliances 
DishwasherDouble OvenDryerElectric OvenGas RangeGas Water HeaterMicrowaveRefrigeratorTankless Water HeaterWasherWater Softener Owned
Cooling 
Ceiling Fan(s)Central AirElectric
Flooring 
CarpetTile
Furnished 
Partially
Heating 
CentralElectric
Interior 
Built-in FeaturesCeiling Fan(s)Eat-in KitchenEntrance FoyerKitchen IslandOpen FloorplanPantryWalk-In Closet(s)
Laundry Features 
In Unit
Spa 
Yes
Bathroom 3 
Dimensions - 13.00 x 11.00
Bedroom 2 
Dimensions - 12.00 x 11.00
Bedroom 4 
Dimensions - 13.00 x 11.00
Den 
Dimensions - 11.00 x 12.00
Dining Room 
Dimensions - 11.00 x 12.00
Kitchen 
Dimensions - 18.00 x 11.00
Living Room 
Dimensions - 20.00 x 12.00
Other 
Dimensions - 10.00 x 10.00Description - Breakfast Nook
Primary Bedroom 
Dimensions - 17.00 x 15.00
Utility Room 
Dimensions - 7.00 x 8.00
Save
Ask
Tour
Hide
Share
Exterior Features
Construction Details 
Fiber CementFrame
Fencing 
VinylWrought Iron
Other Structures 
Outdoor Kitchen
Patio And Porch 
CoveredFront PorchPatioScreened
Pool Features 
In GroundGas HeatSalt WaterScreen EnclosurePrivate
Private Pool 
Yes
Road Frontage 
Private Road
Roof 
Shingle
Spa 
Yes
Spa Features 
In GroundHeatedPrivate
View 
Trees/Woods
Waterview 
Trees/Woods
Community Features
Association Amenities 
ManagementBasketball CourtClubhouseDog ParkFitness CenterGatedMaintenance GroundsPlaygroundSecurityTennis Court(s)
Association Fee 
$125.0
Association Fee Frequency 
Annually
Additional Association Fee 
$500.0
Additional Association Fee Frequency 
One Time
Community Features 
Suburban
MLS Area 
307-World Golf Village Area-SE
Financing Terms Available 
CashConventionalFHAVA Loan
Roads 
Asphalt
Schools
School District
Unknown
Elementary School
Mill Creek Academy
Middle School
Mill Creek Academy
High School
Tocoi Creek
Listing courtesy of NICHOLAS LINSER of ONE SOTHEBY'S INTERNATIONAL REALTY


Listing information is provided by Participants of the Northeast Florida Multiple Listing Service(dba realMLS). IDX information is provided exclusively for personal, non-commercial use, and may not be used for any purpose other than to identify prospective properties consumers may be interested in purchasing. Information is deemed reliable but not guaranteed. Copyright 2026, Northeast Florida Multiple Listing Service(dba realMLS).
Last checked: 2026-10-30 09:07 AM UTC

Neighborhood & Commute
Source: Walkscore
Disclosure: Community information and market data powered by Constellation Data Labs. Information is deemed reliable but not guaranteed.
Save
Ask
Tour
Hide
Share

Let me know how I can assist you.

Get in Touch

Bobbie Jean
DeMunck

Bj@bjsellsjax.com
9047041208