Bobbie Jean DeMunck | Luxury Realtor Jacksonville & Ponte Vedra Beach FL

Save
Ask
Tour
Hide
Share
$3,249,000
3 Days On Site

3076 ISSER Lane
Jacksonville, FL 32257

Single Family Residence|Coming Soon
5
Beds
7
Total Baths
4
Full Baths
3
Partial Baths
5,551
SqFt
$585
/SqFt
1977
Built
Subdivision:
Beauclerc
County:
Duval
Listing courtesy of KAREN ZAMBETTI of THE LEGENDS OF REAL ESTATE
3076 ISSER Lane3076 ISSER Lane3076 ISSER Lane3076 ISSER Lane
Save
Ask
Tour
Hide
Share

Mortgage Calculator

Monthly Payment (Est.)

$14,823
Calculator powered by Showcase IDX, a Constellation1 Company. Copyright ©2026 Information is deemed reliable but not guaranteed.

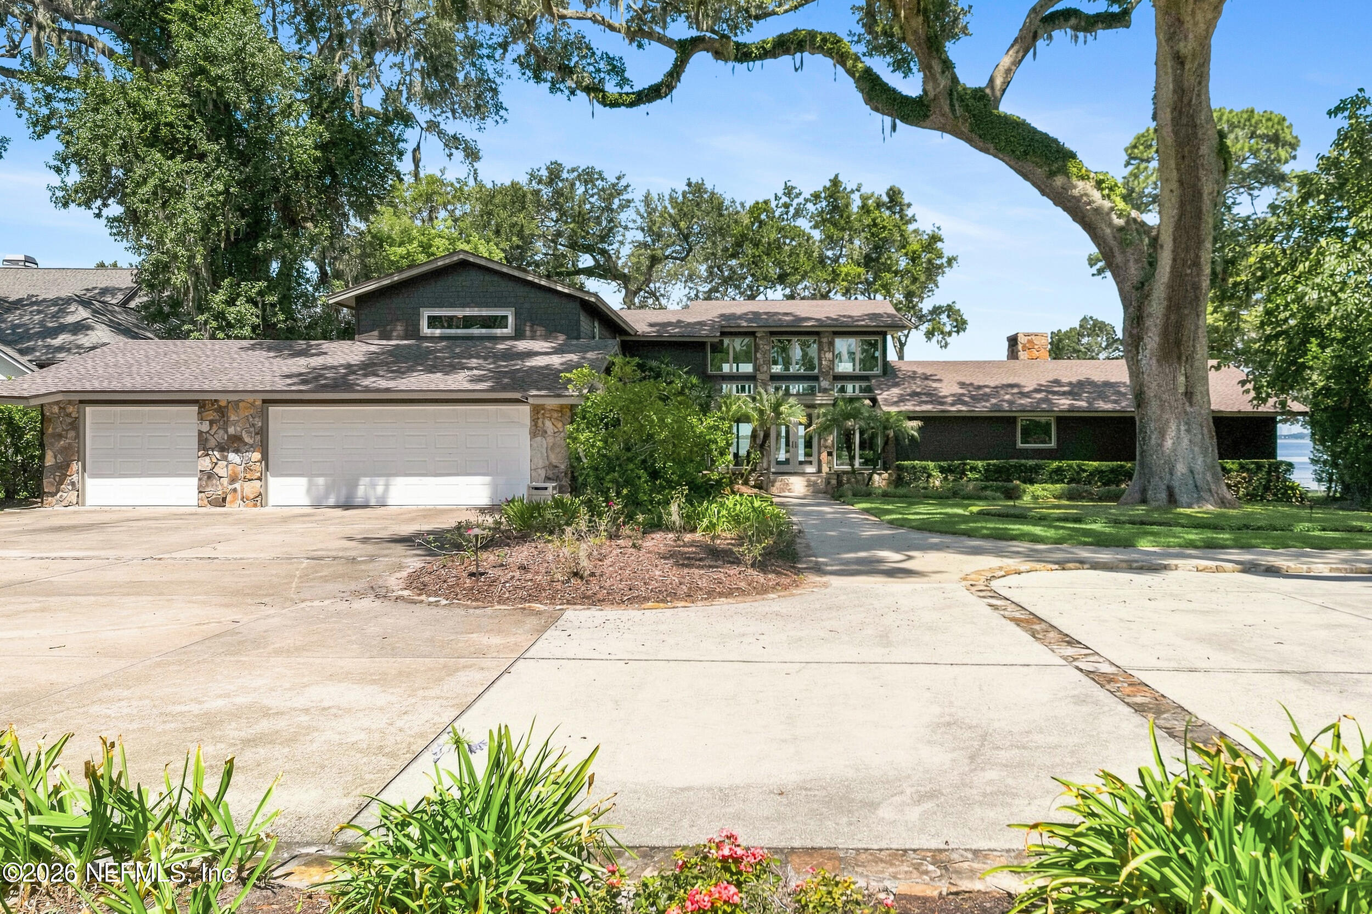
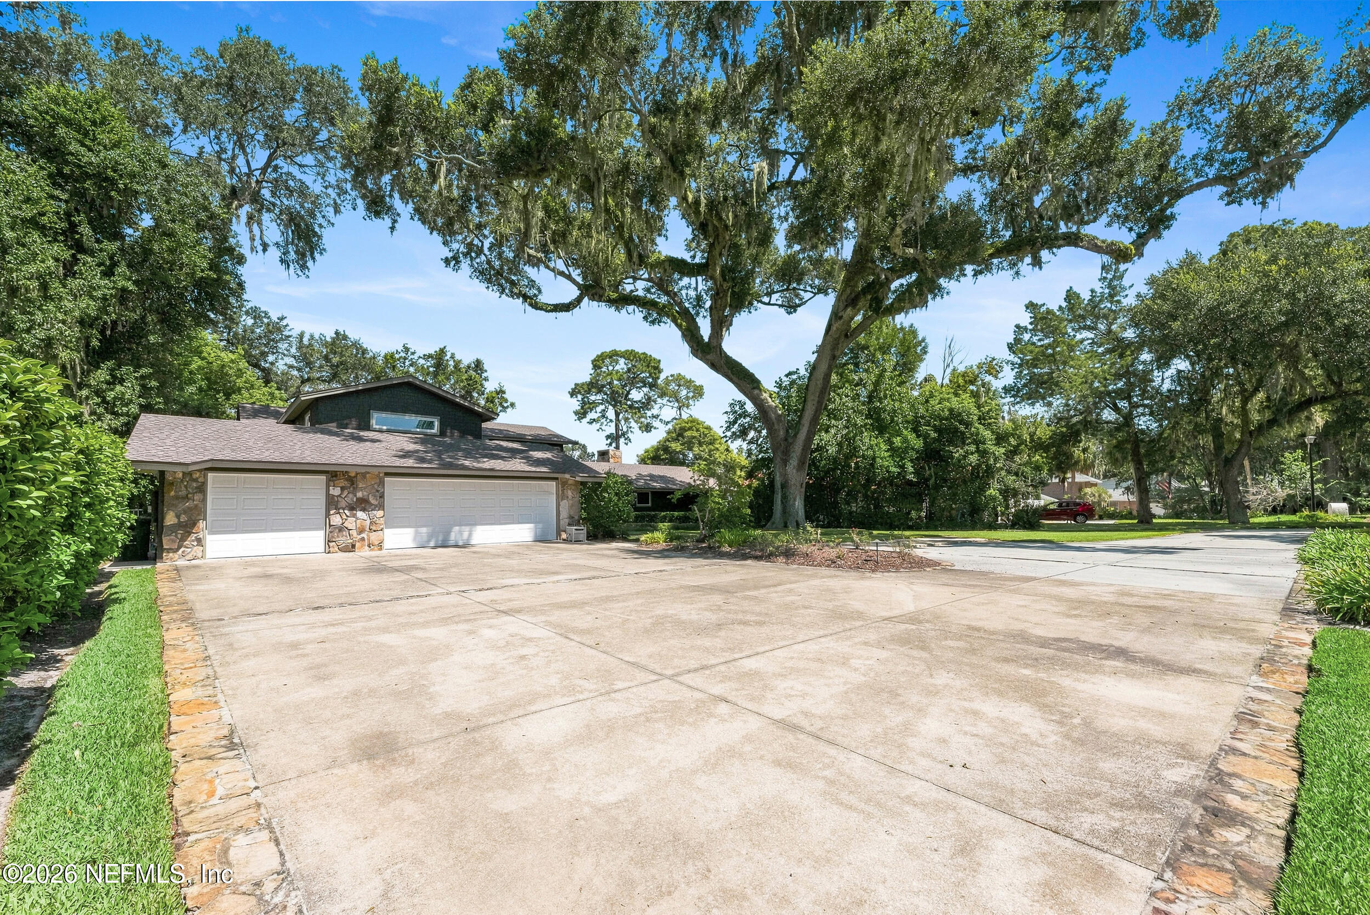
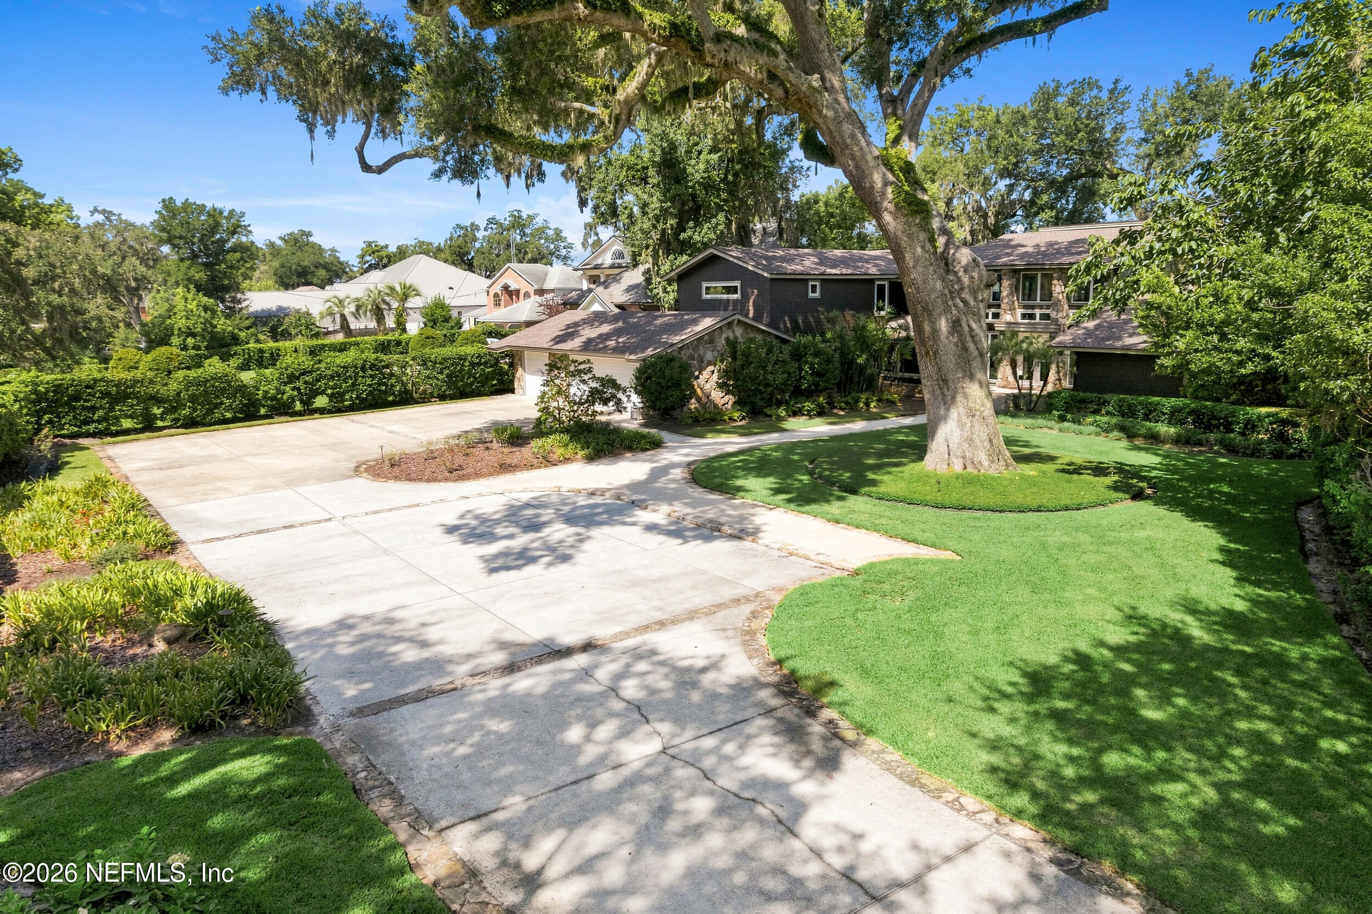
Coming Soon listing, no showings. Welcome to this exquisite riverfront property located in the heart of Beauclerc on one of the highest elevation lots available. This desirable San Jose area of Jacksonville is renown for the scenic city-scape vistas, the high elevations and the perfect spot for the best viewing of the Navy Blue Angels taking off and landing at nearby NAS. This true masterpiece of luxury living is nestled amongst towering oaks in a neighborhood that offers friendly gatherings, walkers enjoying the mile circle around these riverfront properties, and ample space for relaxation and recreation. This home embodies style in every inch, inside and outside. Incorporating water in the design and decor, you'll find earth and sky water and waves elements throughout the home and exterior. Sweeping curves, earthy stone, lofty space and amazing lighting are a few examples of the unique character this home embraces. A manicured landscape and yard, both riverfront and off the cul de sac, greets you as you arrive home. The dramatic 2 story high foyer with symmetrical balance of windows and doors brings in the light and panoramic view of the river. Soaring ceilings, open floor plan, unique custom design elements and every comfort you can imagine are yours to behold. Back lit stairs, spa style baths, large spacious closet rooms, summer kitchen with mermaid details and back lit stained glass are examples. Enjoy the 5 bedrooms (or 4 plus office) and 5551+ sq ft with fireplaces throughout, lounge areas, storage galore, and a gourmet kitchen that makes the common feel exceptional. This private estate is for the owner that loves detail, custom design, elegance and comfort in a thoughtfully designed home that offers both privacy and flow. Please see the Feature List under Documents Tab for more.

Save
Ask
Tour
Hide
Share
Listing Snapshot
Price 
$3,249,000
Days On Site 
3 Days
Bedrooms 
5
Inside Area (SqFt) 
5,551 sqft
Total Baths 
7
Full Baths 
4
Partial Baths 
3
Lot Size 
0.96 Acres
Year Built 
1977
MLS® Number 
2165127
Status 
Coming Soon
Property Tax 
$27,426.54
HOA/Condo/Coop Fees 
N/A
Sq Ft Source 
Builder
Friends & Family
Recent Activity
yesterdayStatus changed to Coming Soon
yesterdayListing updated with changes from the MLS®
3 days agoListing first seen on site
General Features
Acres 
0.96
Additional Property Use 
Residential
Direction Faces 
Northwest
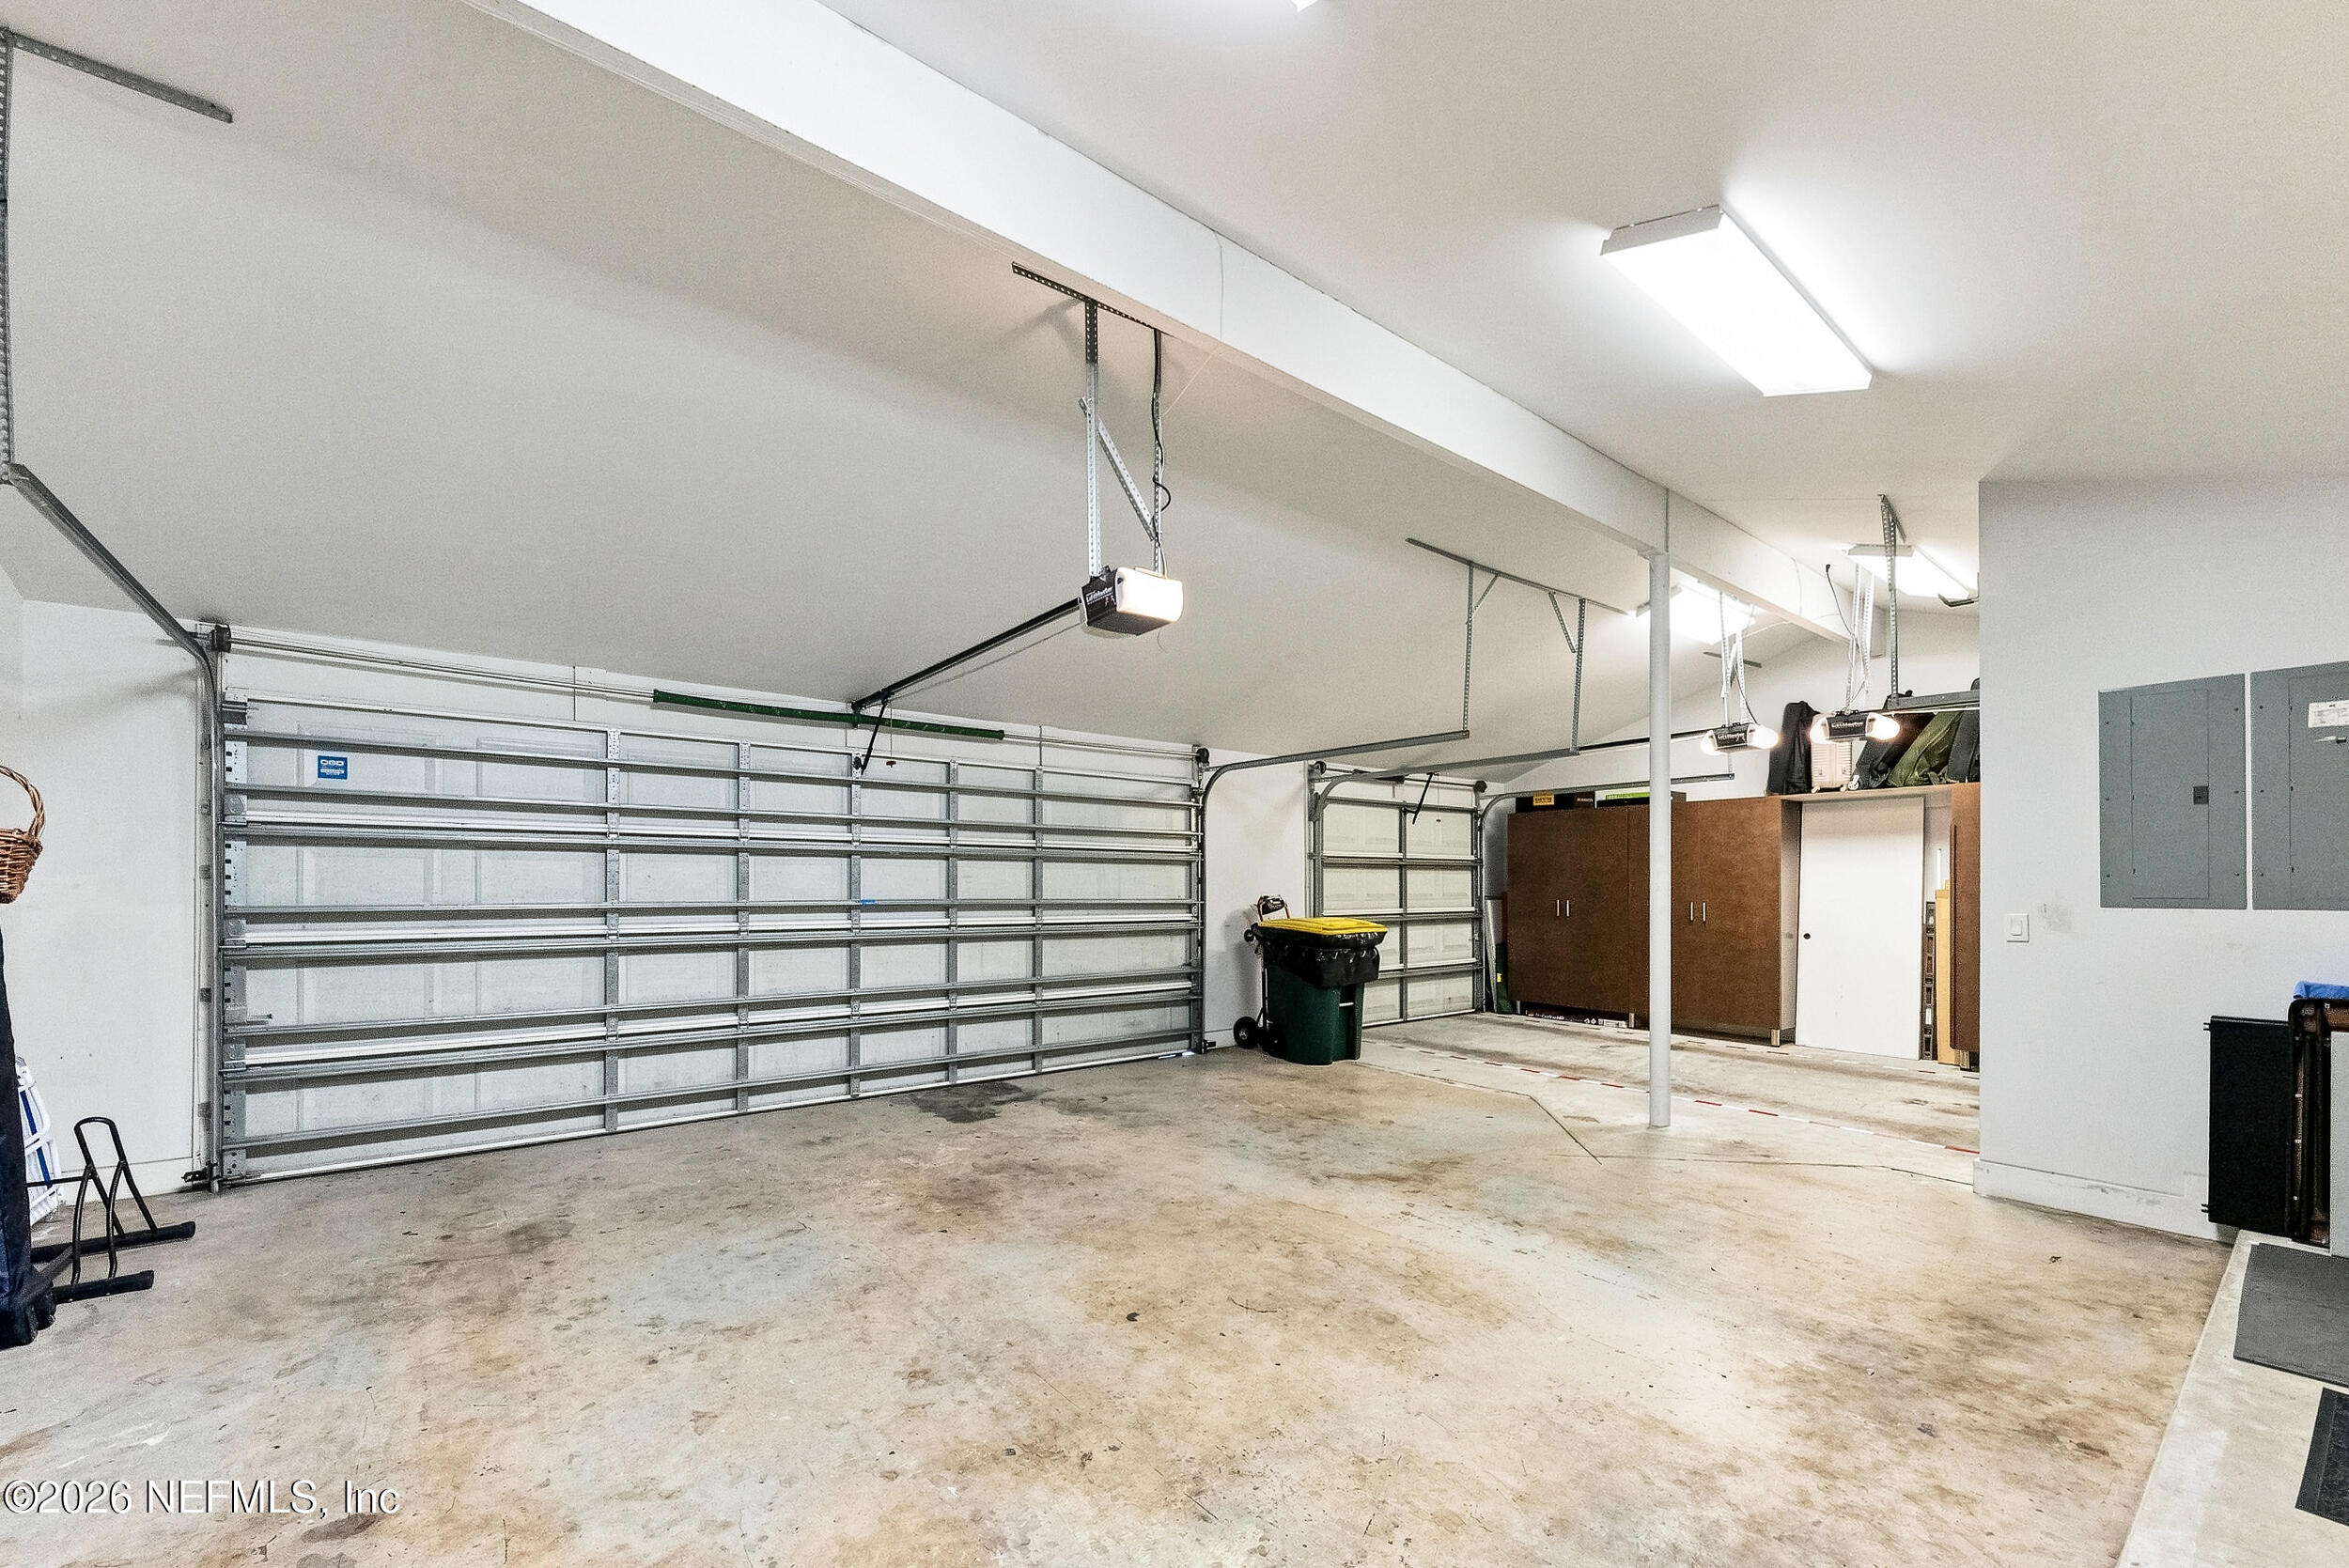
Garage 
Yes
Garage Spaces 
3
Levels 
Two
Parking 
Additional ParkingElectric Vehicle Charging Station(s)GarageGarage Door Opener
Property Condition 
Updated/Remodeled
Property Sub Type 
Single Family Residence
Security 
Security System OwnedSmoke Detector(s)
Sewer 
Public Sewer
Special Circumstances 
Standard
Style 
Traditional
Utilities 
Cable AvailableElectricity ConnectedSewer ConnectedWater ConnectedPropane
Water Source 
Public
Zoning 
Residential
Interior Features
Appliances 
DishwasherDisposalDryerElectric Water HeaterGas CooktopGas RangeIce MakerMicrowaveRefrigeratorTankless Water HeaterWasherWater Softener Owned
Cooling 
Ceiling Fan(s)Central Air
Fireplace 
Yes
Fireplace Features 
Double SidedElectricGas
Fireplaces 
3
Furnished 
Negotiable
Heating 
Central
Interior 
Breakfast BarBuilt-in FeaturesCeiling Fan(s)Entrance FoyerKitchen IslandOpen FloorplanPantryVaulted Ceiling(s)Walk-In Closet(s)Master Downstairs
Laundry Features 
Electric Dryer HookupLower LevelUpper LevelWasher Hookup
Bedroom 3 
Dimensions - 1111.00 x 14.00Level - MainDescription - en suite full bathroom
Bedroom 4 
Dimensions - 142.00 x 1111.00Level - Second
Bedroom 5 
Dimensions - 159.00 x 111.00Level - Second
Dining Room 
Dimensions - 910.00 x 10.00Level - Main
Family Room 
Level - MainDescription - 376 sq ft
Game Room 
Dimensions - 338.00 x 142.00Level - SecondDescription - upstairs lounge
Living Room 
Dimensions - 236.00 x 244.00Level - Main
Office 
Other 
Dimensions - 248.00 x 142.00Level - MainDescription - Primary closet
Primary Bathroom 
Dimensions - 252.00 x 8.00Level - Main
Primary Bedroom 
Dimensions - 158.00 x 193.00Level - Main
Save
Ask
Tour
Hide
Share
Exterior Features
Construction Details 
Fiber CementStone
Exterior 
BalconyDockOutdoor Kitchen
Lot Features 
Cul-De-SacWaterfront
Other Structures 
Outdoor Kitchen
Patio And Porch 
CoveredPatioPorchRear PorchScreened
Pool Features 
In GroundPool SweepScreen EnclosureWaterfallPrivate
Private Pool 
Yes
Roof 
Shingle
Spa Features 
In GroundHeated
View 
River
Waterfront 
Yes
Waterfront Features 
River Front
Waterview 
River
Community Features
MLS Area 
013-Beauclerc/Mandarin North
Financing Terms Available 
CashConventional
Listing courtesy of KAREN ZAMBETTI of THE LEGENDS OF REAL ESTATE


Listing information is provided by Participants of the Northeast Florida Multiple Listing Service(dba realMLS). IDX information is provided exclusively for personal, non-commercial use, and may not be used for any purpose other than to identify prospective properties consumers may be interested in purchasing. Information is deemed reliable but not guaranteed. Copyright 2026, Northeast Florida Multiple Listing Service(dba realMLS).
Last checked: 2026-09-18 11:46 AM UTC

Neighborhood & Commute
Source: Walkscore
Disclosure: Community information and market data powered by Constellation Data Labs. Information is deemed reliable but not guaranteed.
Save
Ask
Tour
Hide
Share

Let me know how I can assist you.

Get in Touch

Bobbie Jean
DeMunck

Bj@bjsellsjax.com
9047041208