Bobbie Jean DeMunck | Luxury Realtor Jacksonville & Ponte Vedra Beach FL

Save
Ask
Tour
Hide
Share
$3,450,000
2 Days On Site

4472 GLEN KERNAN Parkway E
Jacksonville, FL 32224

For Sale|Single Family Residence|Active Under Contract
5
Beds
7
Total Baths
5
Full Baths
2
Partial Baths
6,044
SqFt
$571
/SqFt
2005
Built
Subdivision:
Glen Kernan
County:
Duval
Listing courtesy of JULIE LITTLE BREWER of RE/MAX SPECIALISTS PV
4472 GLEN KERNAN Parkway E4472 GLEN KERNAN Parkway E4472 GLEN KERNAN Parkway E4472 GLEN KERNAN Parkway E
Save
Ask
Tour
Hide
Share

Mortgage Calculator

Monthly Payment (Est.)

$15,740
Calculator powered by Showcase IDX, a Constellation1 Company. Copyright ©2026 Information is deemed reliable but not guaranteed.

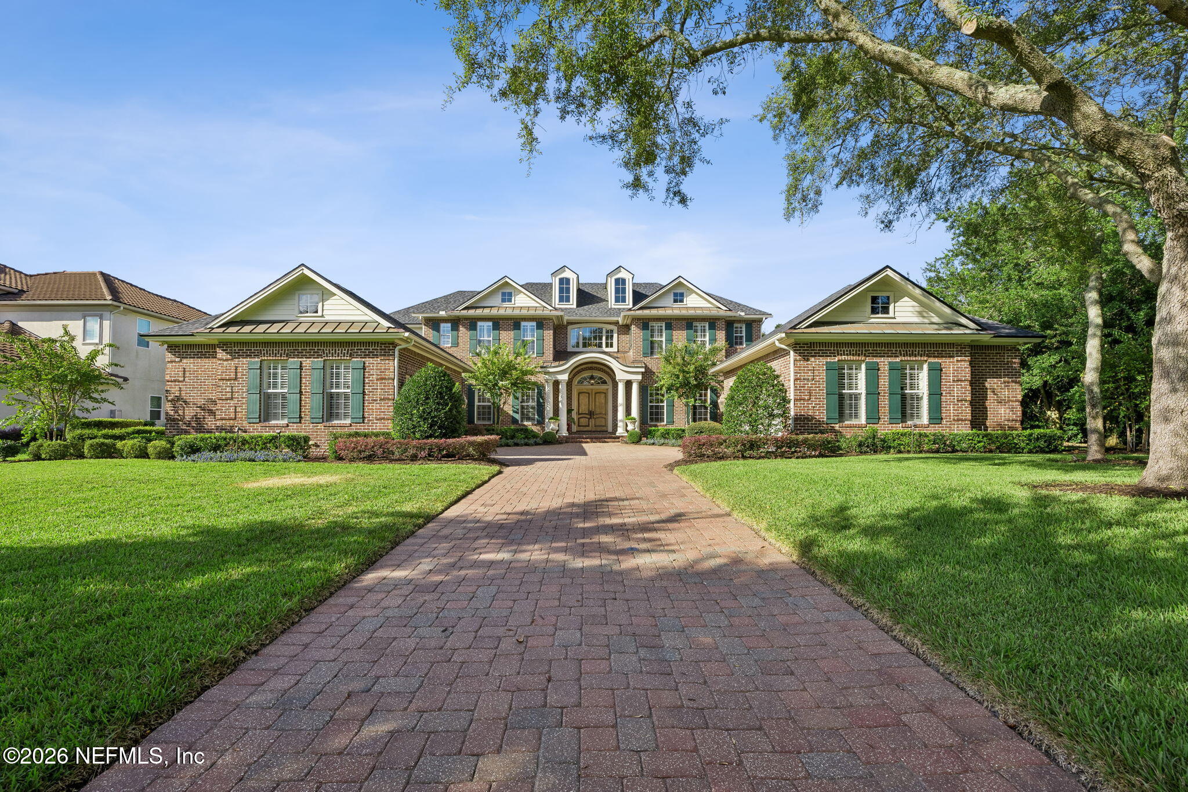
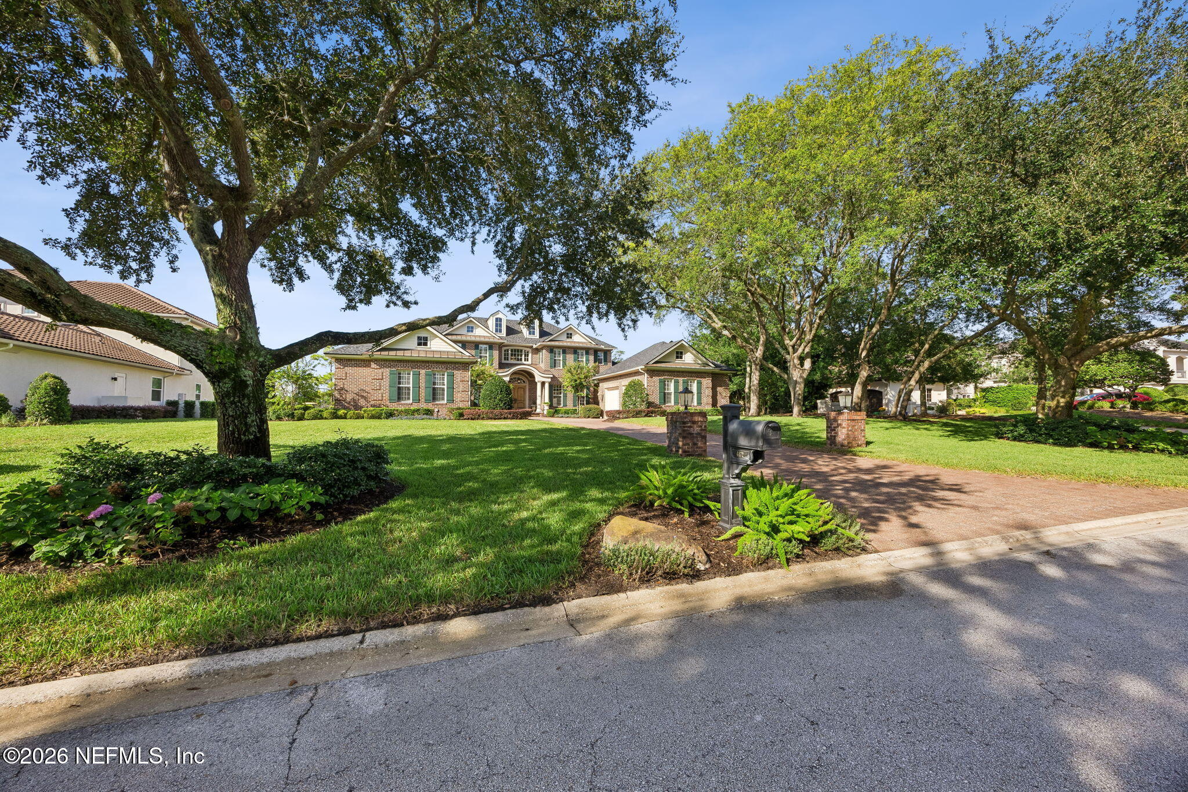
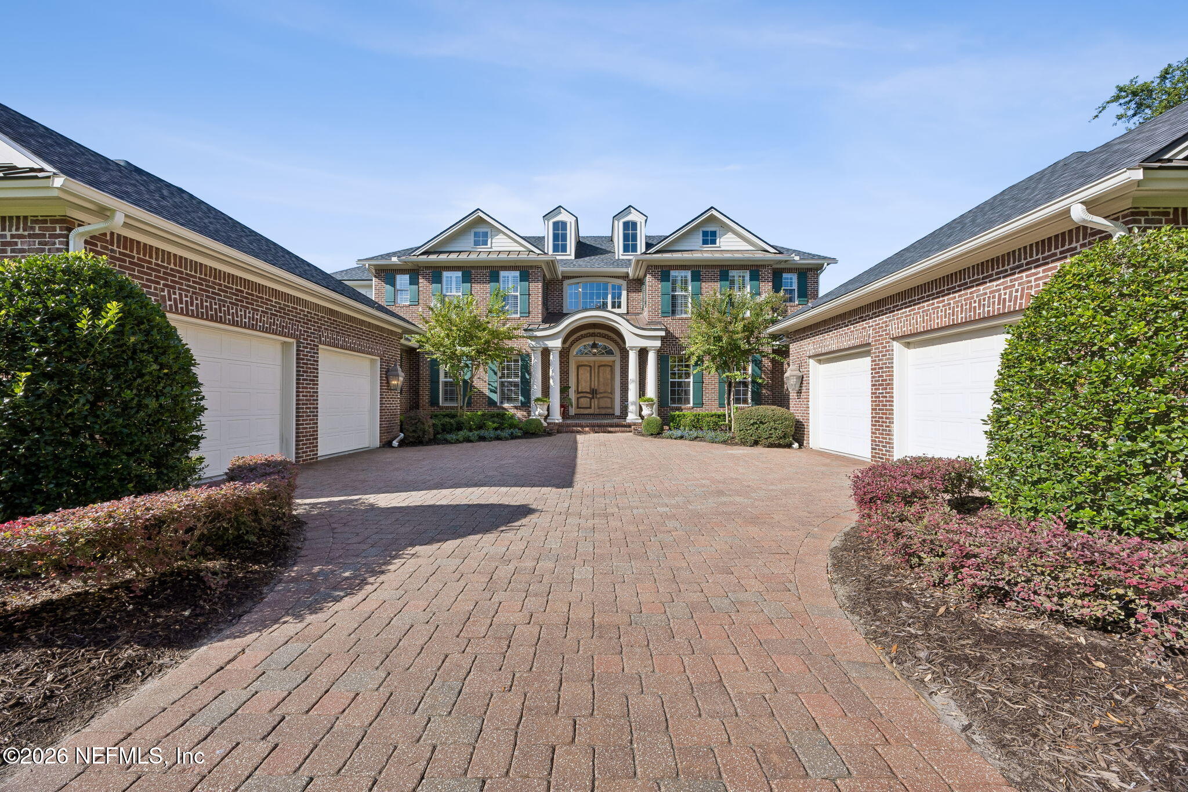
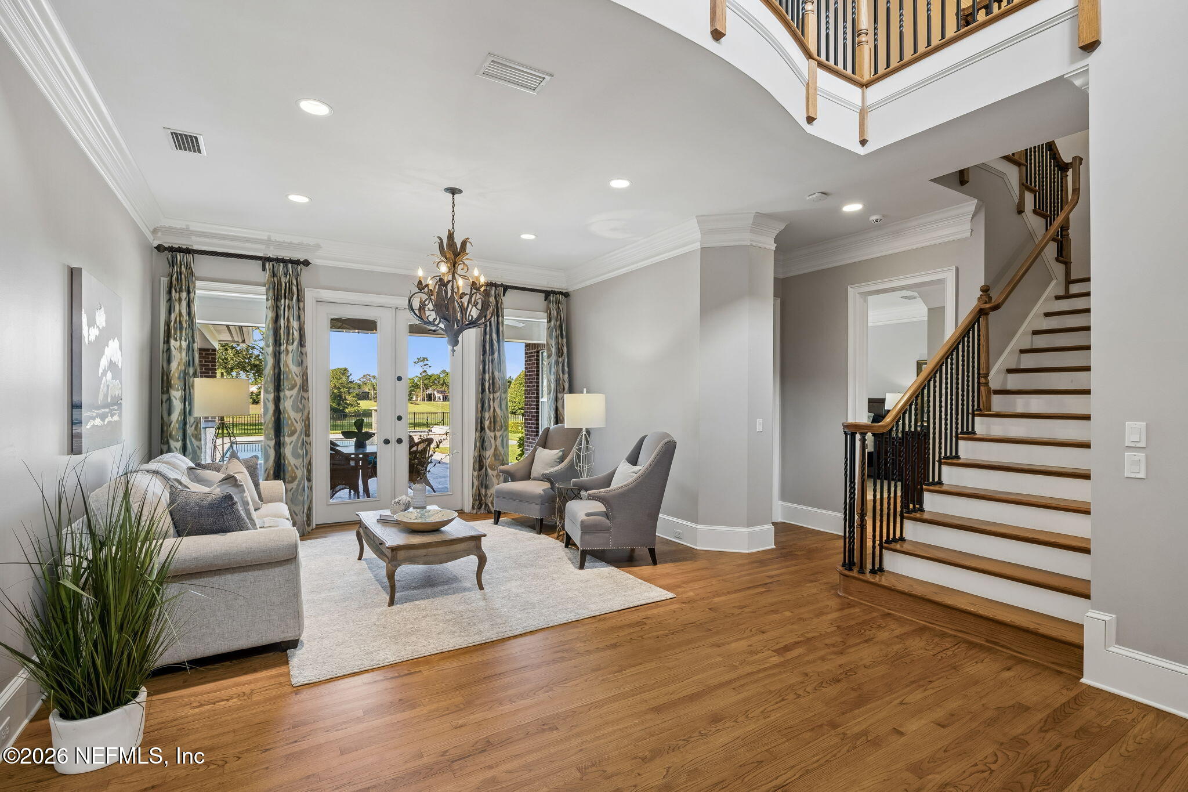
Classic architecture, exceptional craftsmanship, and resort-style living come together in this custom residence by acclaimed Whitehurst Builders. Meticulously maintained by its current owners, this remarkable home showcases luxurious materials, rich hardwood flooring, and custom floor to ceiling woodwork - creating an atmosphere of enduring elements throughout. The Spacious Kitchen is equipped with a Sub Zero Fridge, gas cooktop, double ovens, and ice maker for everyday meal prep. Adjacent are an oversized walk-in pantry, a butler's pantry, and wine cellar, ensuring that hosting gatherings is a seamless experience. Expansive living spaces capture spectacular views across the 2nd fairway, lake and the 5th green beyond, providing a picturesque backdrop from morning to evening. The home features 5 spacious bedrooms, each with its own ensuite bathroom, along with two additional half baths for the pool and guests. A first-floor owners' suite & guest suite provide a well-planned layout with privacy and comfort for family members and overnight visitors. A dedicated home office creates an optimal setting for remote work, while the media room is ideal for movie nights and game-day gatherings. The fabulous wine cellar adds a distinctive touch for collectors and hosts alike. Outdoors, a private resort-inspired retreat awaits. A salt-water pool, complete with spa and fire pit is a perfect area for relaxing. The covered lanai with a fully equipped summer kitchen makes for alfresco dining and entertaining - all framed by golf and lake vistas. Located within prestigious Glen Kernan, this exceptional property offers the quintessential country club lifestyle in a setting defined by beauty, privacy, and timeless appeal.

Save
Ask
Tour
Hide
Share
Listing Snapshot
Price 
$3,450,000
Days On Site 
2 Days
Bedrooms 
5
Inside Area (SqFt) 
6,044 sqft
Total Baths 
7
Full Baths 
5
Partial Baths 
2
Lot Size 
0.65 Acres
Year Built 
2005
MLS® Number 
2164909
Status 
Active Under Contract
Property Tax 
N/A
HOA/Condo/Coop Fees 
$698.33 monthly
Sq Ft Source 
Public Records
Friends & Family
Recent Activity
3 days agoListing first seen on site
3 days agoListing updated with changes from the MLS®
General Features
Acres 
0.65
Additional Property Use 
ResidentialSingle Family
Garage 
Yes
Garage Spaces 
4
Levels 
Two
Parking 
Additional ParkingElectric Vehicle Charging Station(s)GarageGarage Door Opener
Property Sub Type 
Single Family Residence
Security 
Gated with GuardSecurity System OwnedSmoke Detector(s)
Sewer 
Public Sewer
Special Circumstances 
Standard
Style 
Traditional
Utilities 
Cable AvailableCable ConnectedElectricity ConnectedSewer ConnectedWater ConnectedPropane
Water Source 
Public
Zoning 
PUD
Interior Features
Appliances 
DishwasherDisposalDouble OvenGas CooktopGas Water HeaterMicrowaveRefrigeratorTankless Water HeaterWater Softener OwnedWine Cooler
Cooling 
Ceiling Fan(s)Central Air
Electric 
Underground
Fireplace 
Yes
Fireplace Features 
Gas
Fireplaces 
1
Flooring 
CarpetTileWood
Furnished 
Unfurnished
Heating 
CentralElectricHeat Pump
Interior 
Breakfast BarBuilt-in FeaturesCeiling Fan(s)Central VacuumEat-in KitchenEntrance FoyerHis and Hers ClosetsKitchen IslandOpen FloorplanPantrySmart ThermostatWalk-In Closet(s)Wet BarOtherMaster Downstairs
Laundry Features 
Electric Dryer HookupLower LevelWasher Hookup
Spa 
Yes
Save
Ask
Tour
Hide
Share
Exterior Features
Construction Details 
Brick
Exterior 
BalconyCourtyardOutdoor Kitchen
Fencing 
FencedBack Yard
Lot Features 
On Golf CourseSprinklers In FrontSprinklers In Rear
Patio And Porch 
CoveredFront PorchPatio
Pool Features 
In GroundGas HeatSalt WaterPrivate
Private Pool 
Yes
Road Frontage 
Private Road
Roof 
MetalShingle
Spa 
Yes
Spa Features 
In GroundPrivate
View 
Golf CourseLake
Waterview 
Golf CourseLake
Community Features
Association Amenities 
PoolBasketball CourtClubhouseFitness CenterGatedGolf CoursePlaygroundSaunaSecurityTennis Court(s)
Association Fee 
$2095.0
Association Fee Frequency 
Quarterly
Community Features 
CurbsGatedSidewalksStreet Lights
MLS Area 
026-Intracoastal West-South Of Beach Blvd
Financing Terms Available 
CashConventional
Roads 
Asphalt
Schools
School District
Unknown
Elementary School
Chets Creek
Middle School
Kernan
High School
Atlantic Coast
Listing courtesy of JULIE LITTLE BREWER of RE/MAX SPECIALISTS PV


Listing information is provided by Participants of the Northeast Florida Multiple Listing Service(dba realMLS). IDX information is provided exclusively for personal, non-commercial use, and may not be used for any purpose other than to identify prospective properties consumers may be interested in purchasing. Information is deemed reliable but not guaranteed. Copyright 2026, Northeast Florida Multiple Listing Service(dba realMLS).
Last checked: 2026-09-18 12:35 PM UTC

Neighborhood & Commute
Source: Walkscore
Disclosure: Community information and market data powered by Constellation Data Labs. Information is deemed reliable but not guaranteed.
Save
Ask
Tour
Hide
Share

Let me know how I can assist you.

Get in Touch

Bobbie Jean
DeMunck

Bj@bjsellsjax.com
9047041208