Bobbie Jean DeMunck | Luxury Realtor Jacksonville & Ponte Vedra Beach FL

Save
Ask
Tour
Hide
Share
$2,500,000
2 Days On Site

8196 SEVEN MILE Drive
Ponte Vedra Beach, FL 32082

Single Family Residence|Coming Soon
4
Beds
5
Total Baths
3
Full Baths
2
Partial Baths
3,388
SqFt
$738
/SqFt
1995
Built
Subdivision:
Sawgrass
County:
St. Johns
Listing courtesy of ALEXANDER ZARZUELA of FLORIDA HOMES REALTY & MTG LLC
8196 SEVEN MILE Drive8196 SEVEN MILE Drive8196 SEVEN MILE Drive8196 SEVEN MILE Drive
Save
Ask
Tour
Hide
Share

Mortgage Calculator

Monthly Payment (Est.)

$11,406
Calculator powered by Showcase IDX, a Constellation1 Company. Copyright ©2026 Information is deemed reliable but not guaranteed.

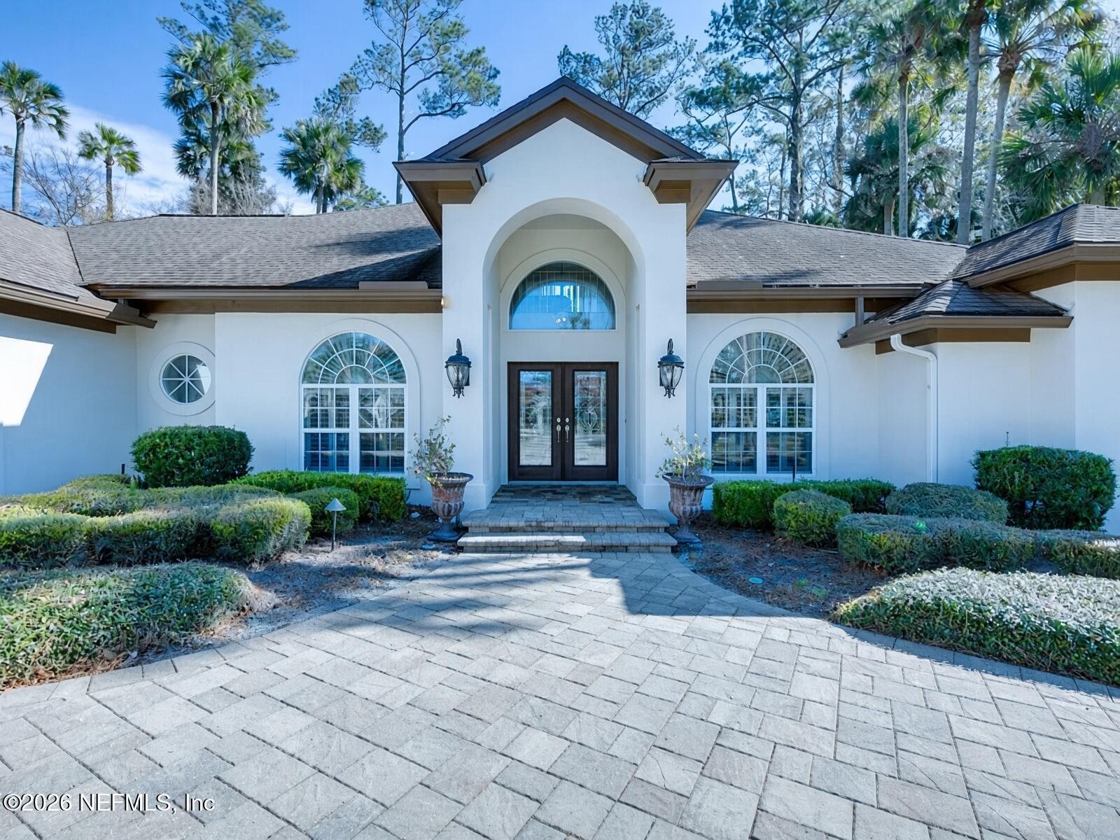
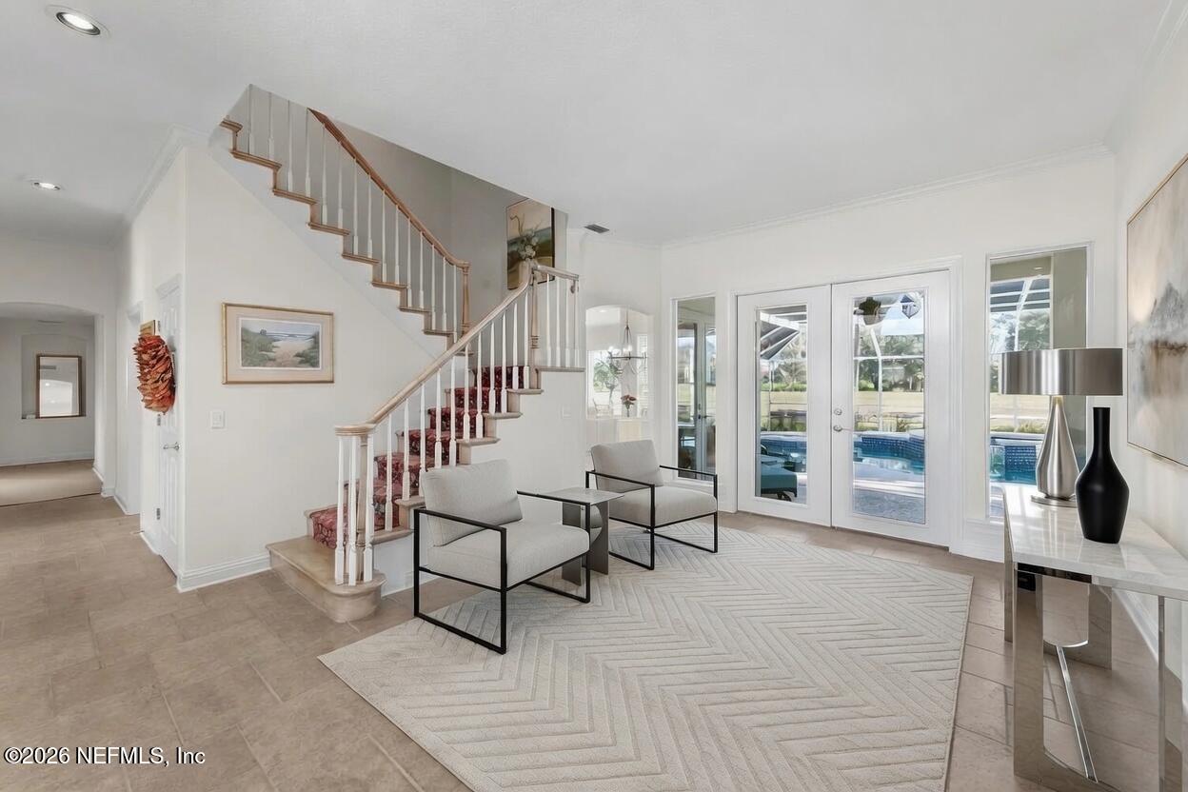
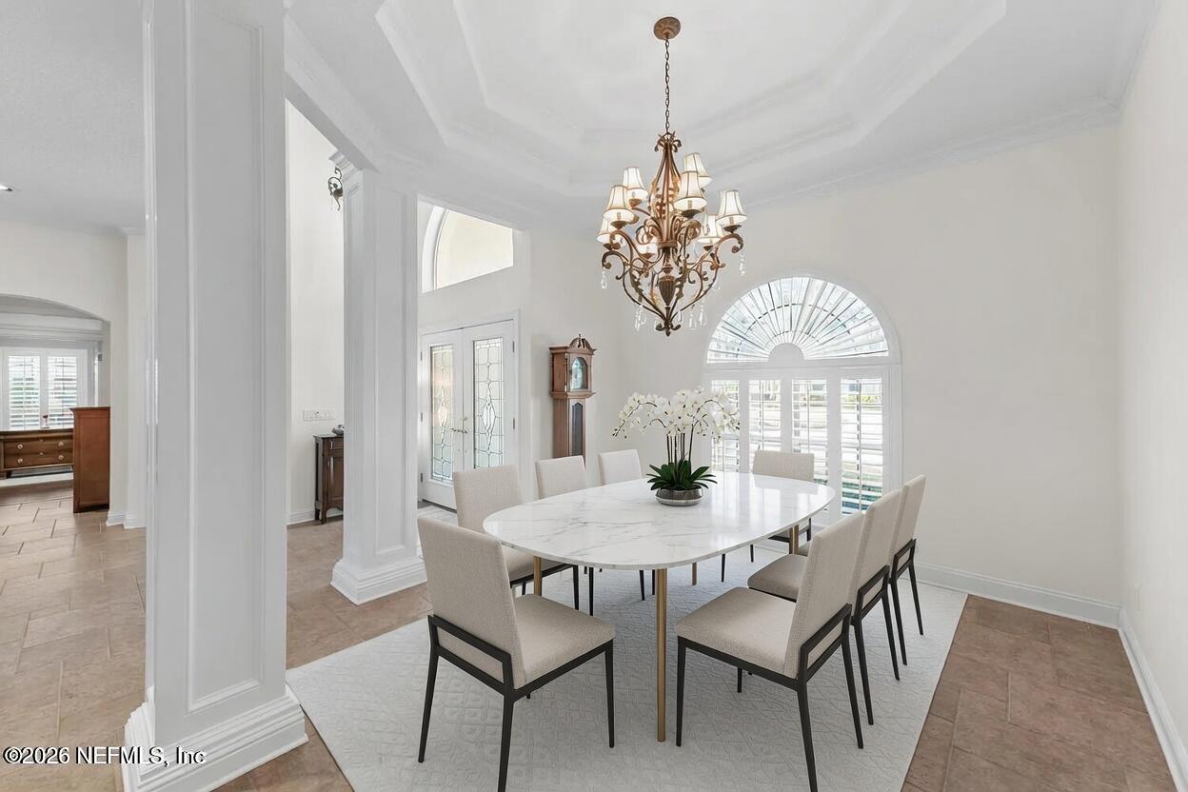
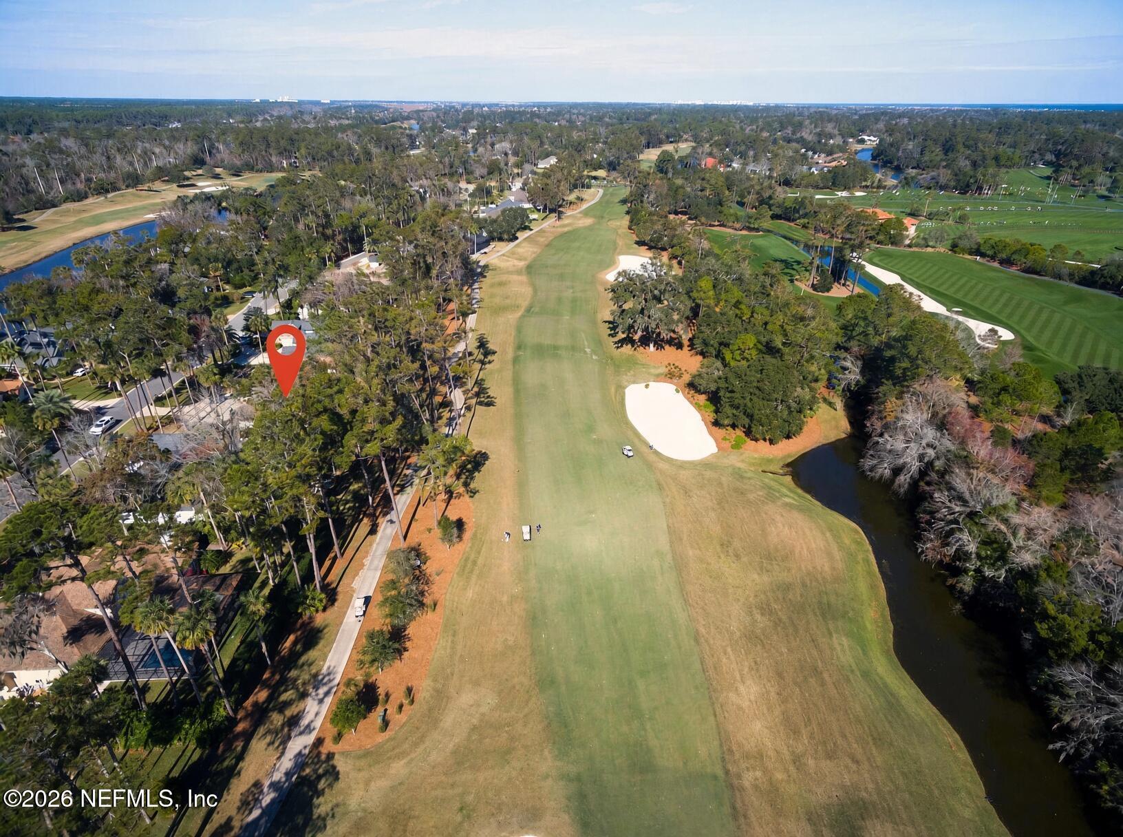
Coming Soon listing, no showings. Located on Sawgrass' Dye's Valley Course, with distant views of Holes 3 and 4 of the famed TPC Stadium Course and the iconic TPC Sawgrass Clubhouse. This home features 3 bedrooms, an office and loft bedroom with its own bathroom. From the paver driveway and oversized 3-car garage to the inviting entry, quality is evident throughout. The open floor plan features formal living and dining rooms, a private office, and a light-filled great room showcasing beautiful golf views. The newly renovated chef's kitchen features custom inset cabinetry, Wolf gas range, oversized Sub-Zero refrigerator, DCS/Fisher & Paykel oven and microwave, and Bosch dishwasher. The spacious first-floor primary suite opens to the pool and features two large closets, a clawfoot tub and separate shower. Two additional bedrooms share a Jack-and-Jill bath. Upstairs, a versatile loft and half bath open to a balcony with spectacular golf and clubhouse views. Experience the TPC Sawgrass lifestyle from your own backyard!

Save
Ask
Tour
Hide
Share
Listing Snapshot
Price 
$2,500,000
Days On Site 
2 Days
Bedrooms 
4
Inside Area (SqFt) 
3,388 sqft
Total Baths 
5
Full Baths 
3
Partial Baths 
2
Lot Size 
0.41 Acres
Year Built 
1995
MLS® Number 
2164901
Status 
Coming Soon
Property Tax 
$11,594.35
HOA/Condo/Coop Fees 
$492 Semi-Annually
Sq Ft Source 
Appraiser
Friends & Family
Recent Activity
3 days agoListing updated with changes from the MLS®
3 days agoListing first seen on site
General Features
Acres 
0.41
Additional Property Use 
Residential
Garage 
Yes
Garage Spaces 
3
Levels 
Two
Parking 
GarageGarage Door Opener
Property Sub Type 
Single Family Residence
Special Circumstances 
Standard
Style 
Traditional
Utilities 
Cable AvailableElectricity ConnectedSewer ConnectedWater Connected
Water Source 
Public
Interior Features
Appliances 
DishwasherDryerElectric OvenGas OvenGas RangeIce MakerMicrowaveRefrigeratorWasherWater Softener Owned
Cooling 
Central Air
Fireplace 
Yes
Fireplaces 
1
Flooring 
Tile
Furnished 
Unfurnished
Heating 
Central
Interior 
Breakfast BarEntrance FoyerVaulted Ceiling(s)Walk-In Closet(s)Master Downstairs
Laundry Features 
Electric Dryer HookupLower LevelWasher Hookup
Dining Room 
Level - First
Kitchen 
Level - First
Living Room 
Level - First
Primary Bathroom 
Level - First
Primary Bedroom 
Level - First
Save
Ask
Tour
Hide
Share
Exterior Features
Pool Features 
In GroundHeatedPrivate
Private Pool 
Yes
Roof 
Shingle
Community Features
Association Fee 
$492.0
Association Fee Frequency 
Semi-Annually
MLS Area 
262-Ponte Vedra Beach-W Of A1A-S Of Solana Rd
Financing Terms Available 
CashConventionalFHA
Listing courtesy of ALEXANDER ZARZUELA of FLORIDA HOMES REALTY & MTG LLC


Listing information is provided by Participants of the Northeast Florida Multiple Listing Service(dba realMLS). IDX information is provided exclusively for personal, non-commercial use, and may not be used for any purpose other than to identify prospective properties consumers may be interested in purchasing. Information is deemed reliable but not guaranteed. Copyright 2026, Northeast Florida Multiple Listing Service(dba realMLS).
Last checked: 2026-09-18 02:01 PM UTC

Neighborhood & Commute
Source: Walkscore
Disclosure: Community information and market data powered by Constellation Data Labs. Information is deemed reliable but not guaranteed.
Save
Ask
Tour
Hide
Share

Let me know how I can assist you.

Get in Touch

Bobbie Jean
DeMunck

Bj@bjsellsjax.com
9047041208