Bobbie Jean DeMunck | Luxury Realtor Jacksonville & Ponte Vedra Beach FL

Save
Ask
Tour
Hide
Share
$2,500,000
39 Days On Site

4704 ALGONQUIN Avenue
Jacksonville, FL 32210

For Sale|Single Family Residence|Active Under Contract
4
Beds
5
Total Baths
4
Full Baths
1
Partial Bath
4,475
SqFt
$559
/SqFt
1939
Built
Subdivision:
Ortega Terrace
County:
Duval
Listing courtesy of NANCY CUSIMANO of COLDWELL BANKER VANGUARD REALTY
4704 ALGONQUIN Avenue4704 ALGONQUIN Avenue4704 ALGONQUIN Avenue4704 ALGONQUIN Avenue
Save
Ask
Tour
Hide
Share

Mortgage Calculator

Monthly Payment (Est.)

$11,406
Calculator powered by Showcase IDX, a Constellation1 Company. Copyright ©2026 Information is deemed reliable but not guaranteed.

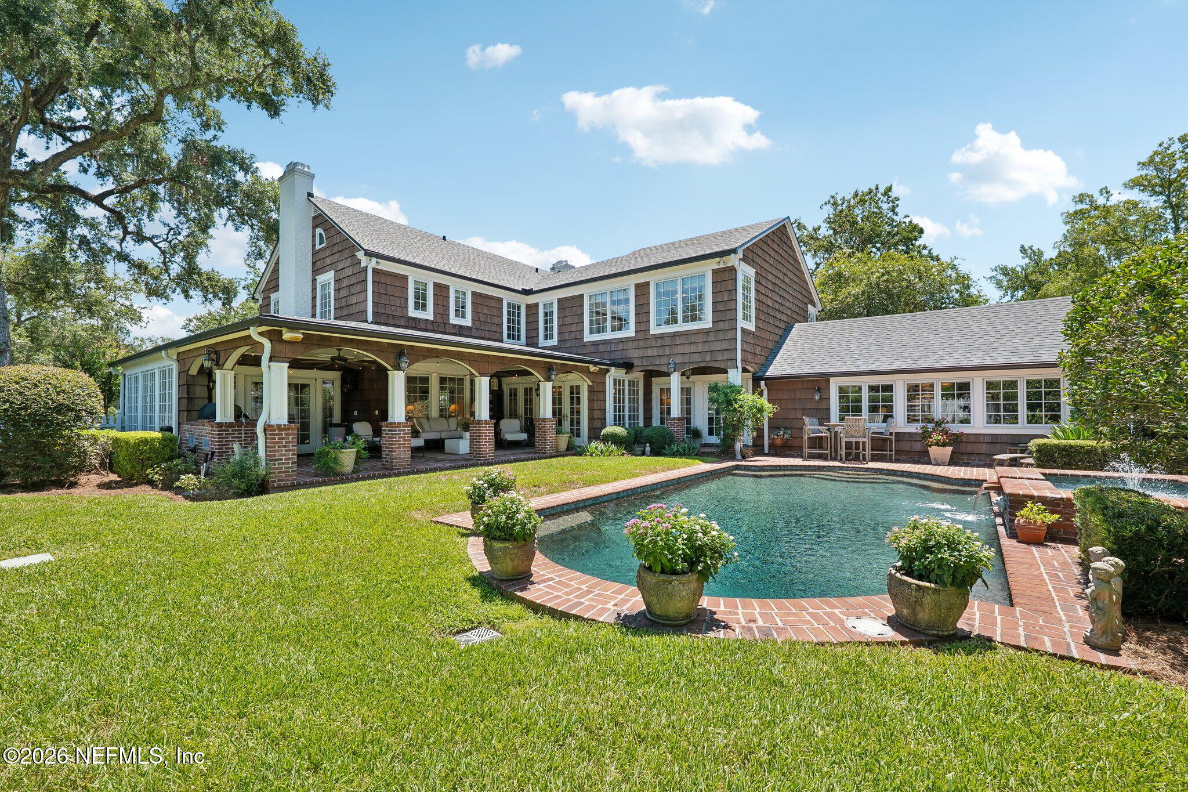
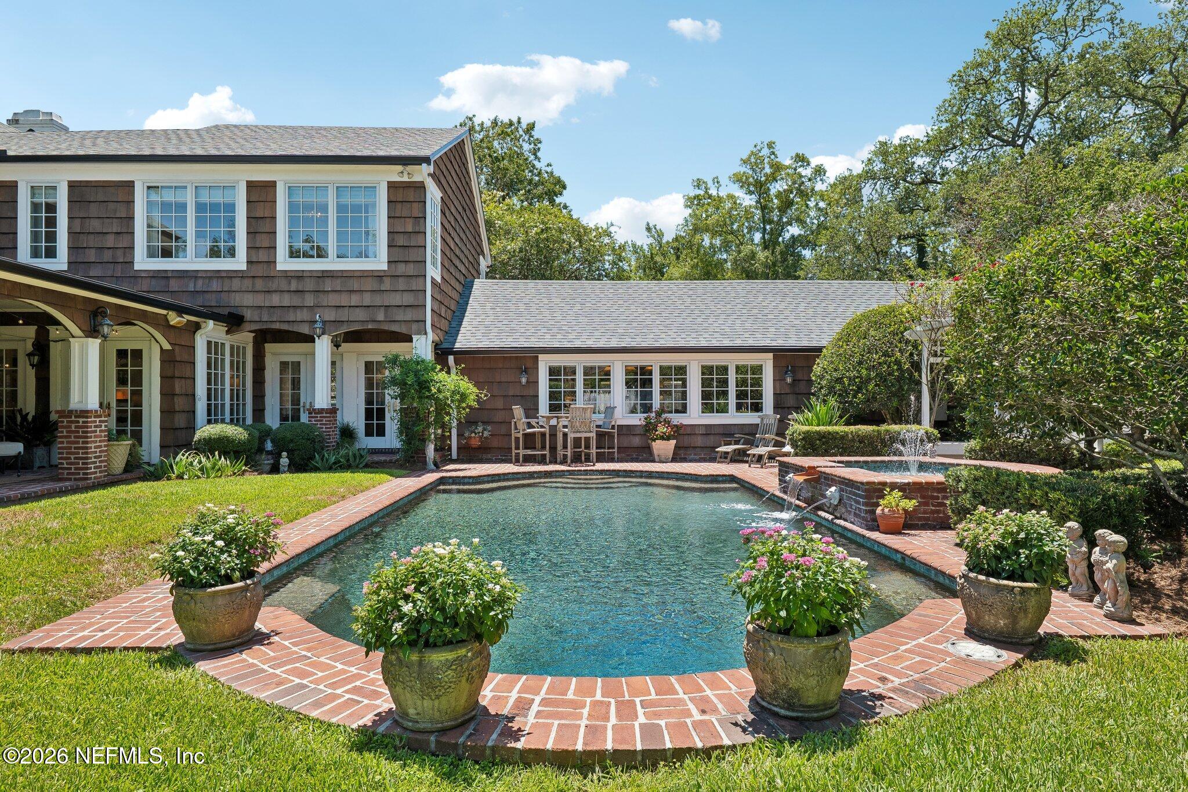
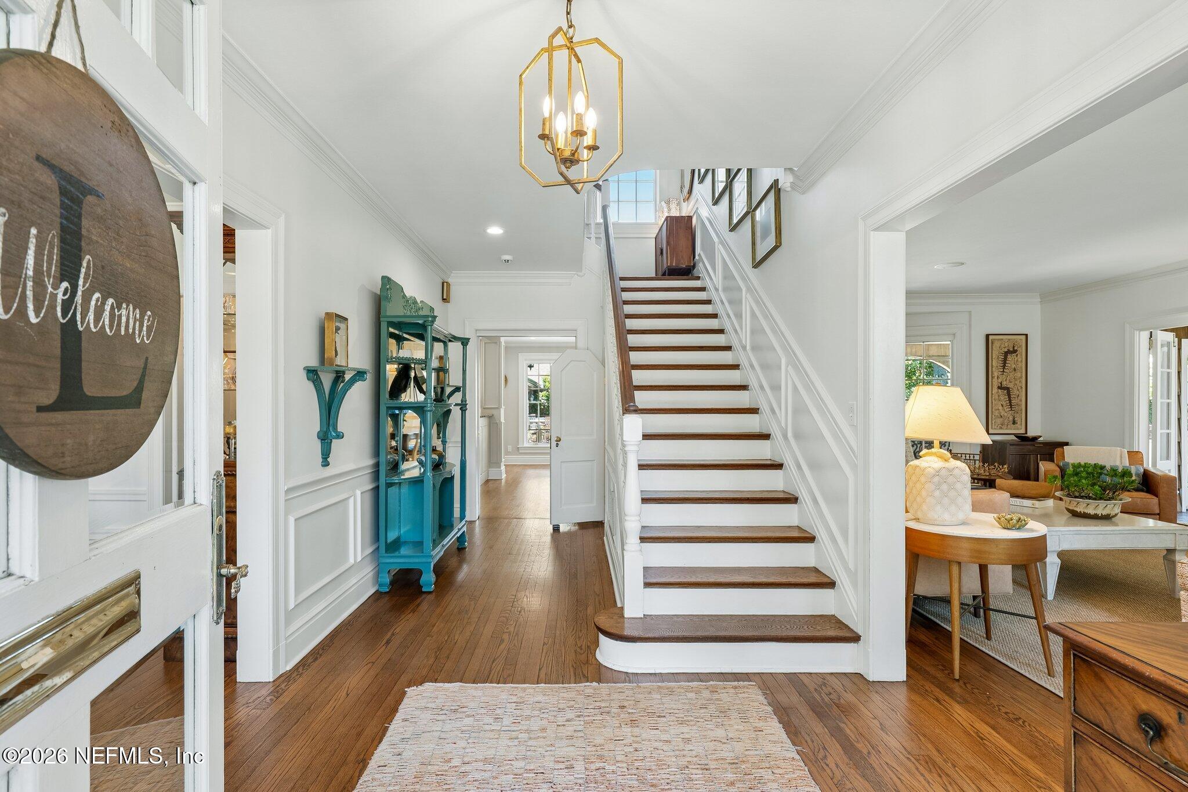
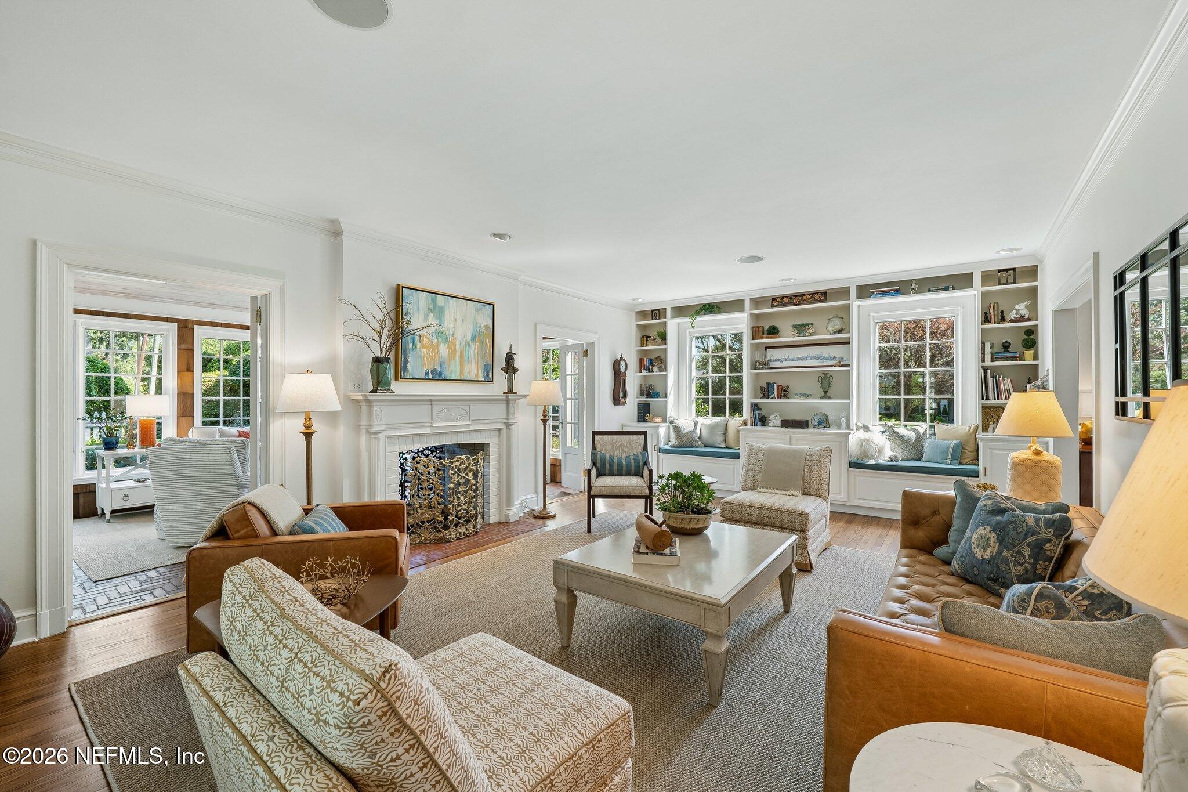
Majestic 1939 Georgian architecture home in the heart of Ortega Terrace surrounded by mature landscaping, secret gardens, sitting high on a corner lot. Fully fenced backyard, covered patio, outdoor kitchen with Alfresco grill and heated saltwater pool with water features, Jacuzzi and BADU swim jets. Interior features formal and informal living, spacious rooms and comfortable flow perfect for gatherings. Original and updated features blend seamlessly. Pella windows in 2007, gas fireplaces, built-in corner cabinet and powder bath under wainscoted staircase. Kitchen opens to breakfast, family and game room with loft and full bath. 4 bedrooms and 3 baths upstairs. Primary blanketed in light, custom walk-in closet, bath with clawfoot soaker tub. Gym in 2-car garage and driveway gated. Other upgrades: full home Generac generator, whole home water filtration system, dehumidification system. Roof 2024, HVAC 2023 and 2025, significant Plumbing and Electrical updates and 50-amp charging outlet.

Save
Ask
Tour
Hide
Share
Listing Snapshot
Price 
$2,500,000
Days On Site 
39 Days
Bedrooms 
4
Inside Area (SqFt) 
4,475 sqft
Total Baths 
5
Full Baths 
4
Partial Baths 
1
Lot Size 
0.31 Acres
Year Built 
1939
MLS® Number 
2159379
Status 
Active Under Contract
Property Tax 
$8,911.24
HOA/Condo/Coop Fees 
N/A
Sq Ft Source 
Assessor
Friends & Family
Recent Activity
a month agoListing updated with changes from the MLS®
a month agoStatus changed to Active Under Contract
a month agoListing first seen on site
General Features
Acres 
0.31
Additional Property Use 
Single Family
Attached Garage 
Yes
Direction Faces 
Northeast
Garage 
Yes
Garage Spaces 
2
Levels 
Two
Parking 
AttachedGarageGarage Door OpenerGatedOff StreetOn StreetSecured
Property Condition 
Updated/Remodeled
Property Sub Type 
Single Family Residence
Security 
Security System OwnedSmoke Detector(s)
Sewer 
Public Sewer
Special Circumstances 
Standard
Style 
Traditional
Utilities 
Cable ConnectedElectricity ConnectedSewer ConnectedWater ConnectedPropane
Water Source 
Public
Zoning 
Residential
Interior Features
Appliances 
OtherDishwasherDisposalDouble OvenDryerGas Water HeaterIce MakerInduction CooktopMicrowaveRefrigeratorTankless Water HeaterWasherWater Softener Owned
Cooling 
Ceiling Fan(s)Central AirElectricMulti Units
Electric 
Generator
Fireplace 
Yes
Fireplace Features 
Double SidedFree StandingGas
Fireplaces 
2
Flooring 
TileWood
Furnished 
Unfurnished
Heating 
ElectricHeat PumpZoned
Interior 
Breakfast BarCeiling Fan(s)Eat-in KitchenEntrance FoyerKitchen IslandPantryVaulted Ceiling(s)Walk-In Closet(s)Other
Laundry Features 
Gas Dryer HookupSinkUpper LevelWasher Hookup
Spa 
Yes
Save
Ask
Tour
Hide
Share
Exterior Features
Construction Details 
FrameWood Siding
Exterior 
Outdoor KitchenOther
Fencing 
FencedBack YardWoodWrought Iron
Lot Features 
Corner LotMany TreesSprinklers In FrontSprinklers In Rear
Other Structures 
Outdoor Kitchen
Patio And Porch 
CoveredPorchRear Porch
Pool Features 
In GroundGas HeatHeatedOtherPool SweepSalt WaterWaterfallPrivate
Private Pool 
Yes
Road Frontage 
City Street
Roof 
Shingle
Spa 
Yes
Spa Features 
In GroundHeatedPrivate
View 
Pool
Waterview 
Pool
Community Features
Community Features 
Curbs
MLS Area 
033-Ortega/Venetia
Financing Terms Available 
CashConventional
Roads 
AsphaltPaved
Schools
School District
Unknown
Elementary School
Ortega
Middle School
Lake Shore
High School
Riverside
Listing courtesy of NANCY CUSIMANO of COLDWELL BANKER VANGUARD REALTY


Listing information is provided by Participants of the Northeast Florida Multiple Listing Service(dba realMLS). IDX information is provided exclusively for personal, non-commercial use, and may not be used for any purpose other than to identify prospective properties consumers may be interested in purchasing. Information is deemed reliable but not guaranteed. Copyright 2026, Northeast Florida Multiple Listing Service(dba realMLS).
Last checked: 2026-09-18 02:08 PM UTC

Neighborhood & Commute
Source: Walkscore
Disclosure: Community information and market data powered by Constellation Data Labs. Information is deemed reliable but not guaranteed.
Save
Ask
Tour
Hide
Share

Let me know how I can assist you.

Get in Touch

Bobbie Jean
DeMunck

Bj@bjsellsjax.com
9047041208