
497 LATROBE AvenueSt. Augustine, FL 32095
Mortgage Calculator
Monthly Payment (Est.)
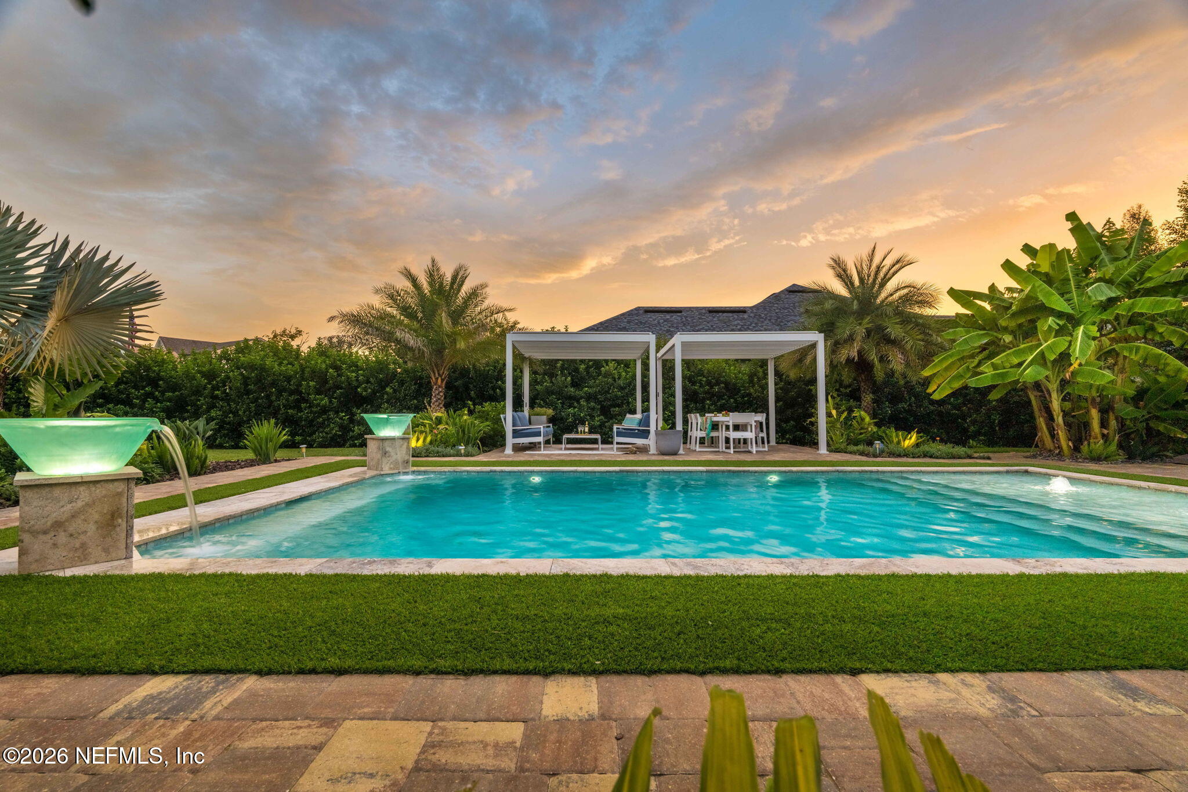
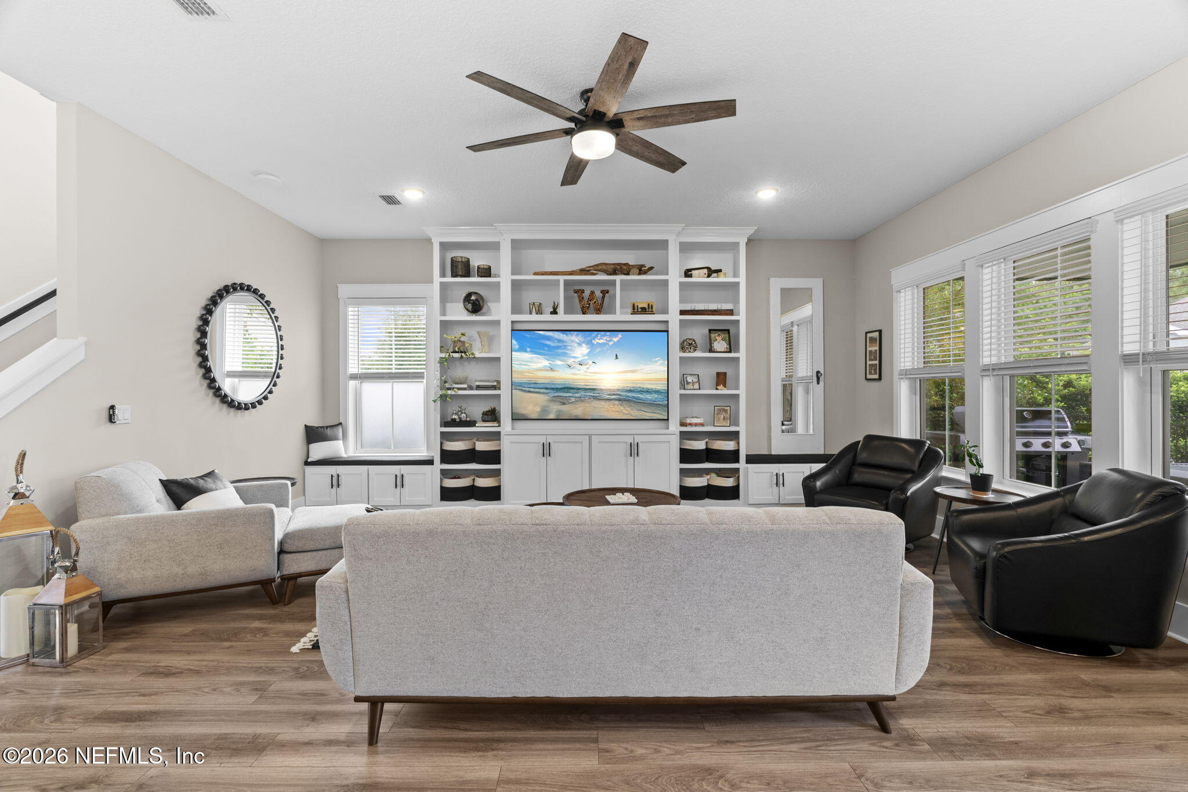
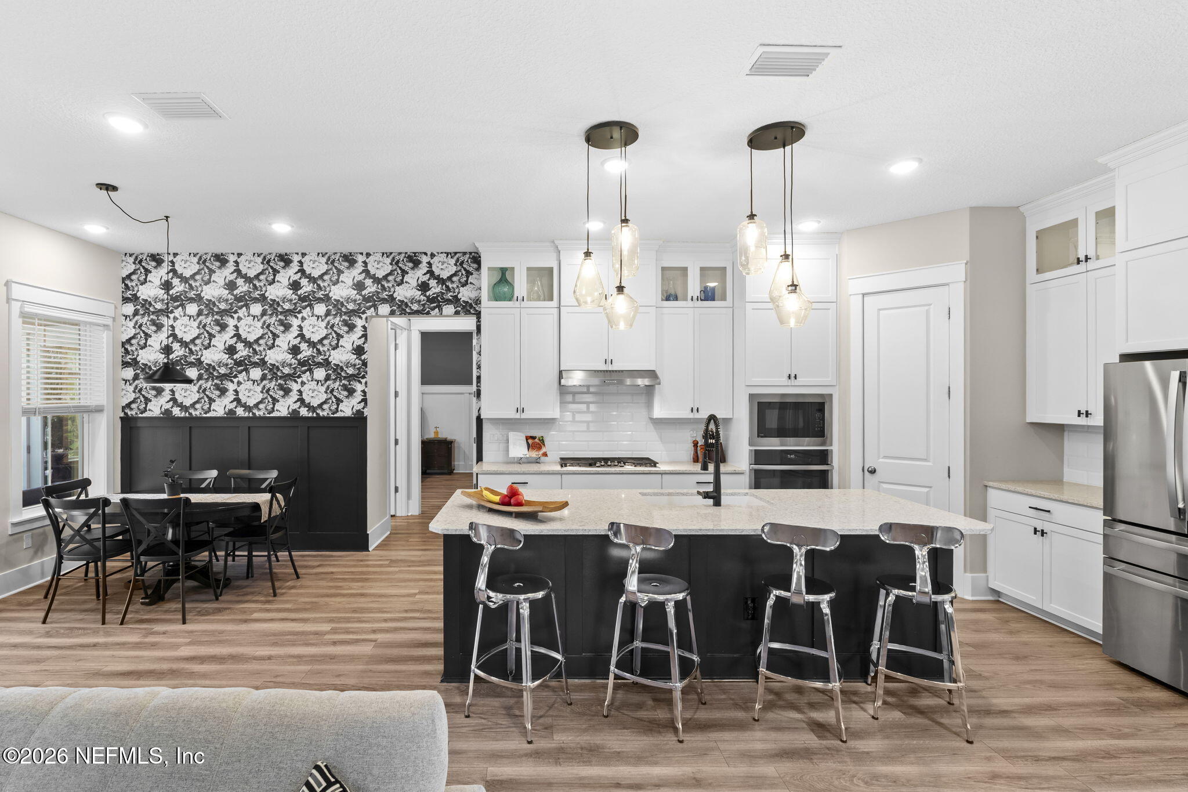
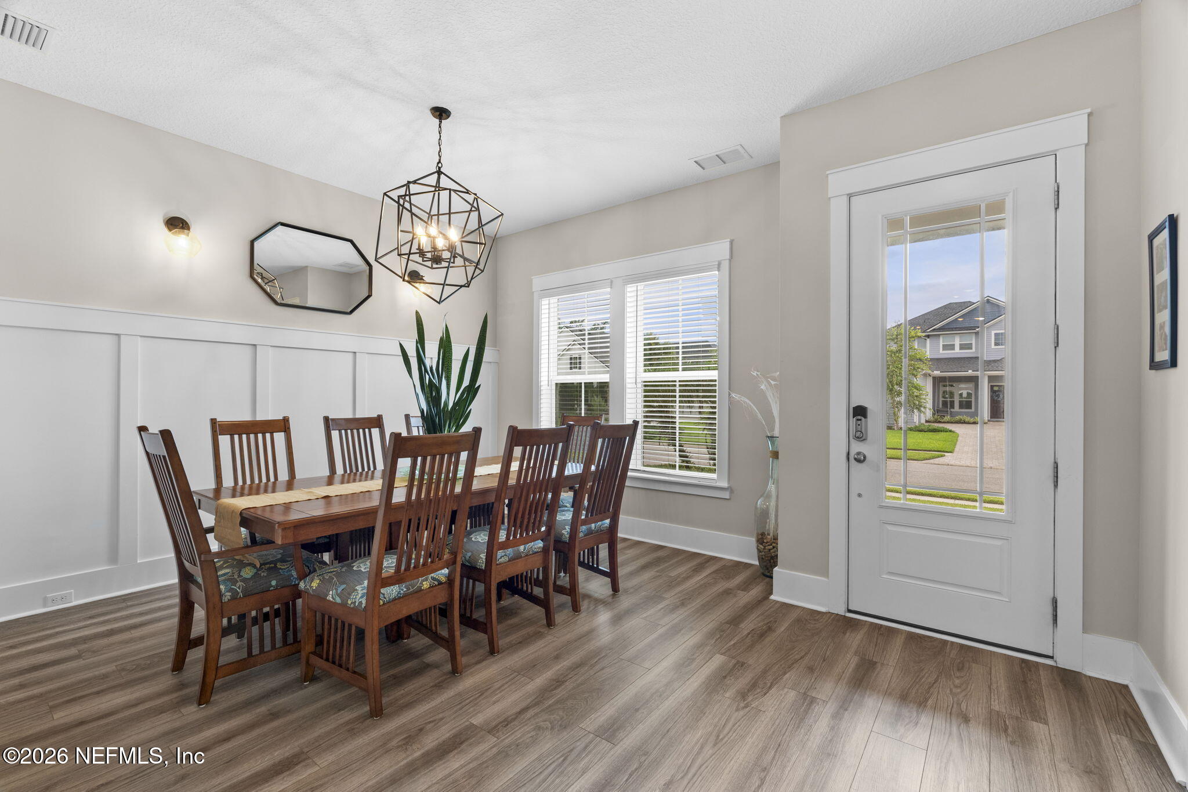
$4,904Some homes are simply places to live. This is not one of them. Set within the prestigious Wolfe Pointe estate section of Markland, this meticulously appointed 3,509-square-foot residence offers something increasingly rare, a home where every detail has been considered, every finish chosen with intention, and every space designed to be genuinely lived in and deeply enjoyed. An outdoor world unto itself. The backyard commands attention. Framed by swaying palms and lush tropical landscaping, the resort-style pool anchors an outdoor living environment of exceptional quality, complete with aluminum cabanas fitted with adjustable louvered roofs, a gas fire pit, and an expansive screened lanai that blurs the boundary between inside and out. A privacy fence, artfully concealed behind a mature viburnum hedge, ensures that this sanctuary remains entirely your own. Year-round entertaining here isn't an aspiration, it's simply Tuesday. An interior that rewards closer inspection. Built on the customized Providence Homes Alexander floor plan, the main level opens with a sense of welcome and purpose. A private office behind French doors. An elegant formal dining room suited to occasions that deserve to be marked. And a designer kitchen that earns its description with a natural gas cooktop, an expansive quartz island, double-stacked cabinetry, and premium finishes that speak quietly but clearly of quality. A first-floor fifth bedroom overlooking the pool offers exceptional flexibility, whether as an in-law suite, a guest retreat of genuine comfort, or a secondary primary suite for those who prefer single-level living. Upstairs, the standard only rises. Newly installed European oak flooring flows throughout the upper level, leading to three well-proportioned secondary bedrooms, a generous loft, and a master retreat that lives up to its name, tray ceiling, soaking tub, and dual Cambria quartz vanities that make the morning routine feel like something worth savoring. The details others overlook, these weren't. Wainscoting and extensive custom moldings. Floor-to-ceiling built-ins with window seats that invite you to pause. A four-zone HVAC system. Water softener. WiFi-enabled irrigation. And 100% ENERGY STAR® certification, meaning this home is as considered in its efficiency as it is in its aesthetic. Utility costs here are, by any measure, remarkably low. A three-car garage, paver driveway, and a large private corner lot complete a home that presents beautifully from every angle. The community, as you would expect. Markland's gated amenities with a resort pool, pickleball and basketball courts, fitness centre, playground, and dog park -- reflect the same standard of living this home embodies. Zoned for St. Johns County's nationally top-rated schools, and positioned just minutes from Historic Downtown St. Augustine, the beaches, and the region's finest dining and shopping. Homes of this calibre are not replaced easily. We invite you to experience it in person.
| 2 weeks ago | Price changed to $1,074,900 | |
| 2 weeks ago | Listing updated with changes from the MLS® | |
| a month ago | Listing first seen on site |

Listing information is provided by Participants of the Northeast Florida Multiple Listing Service(dba realMLS). IDX information is provided exclusively for personal, non-commercial use, and may not be used for any purpose other than to identify prospective properties consumers may be interested in purchasing. Information is deemed reliable but not guaranteed. Copyright 2026, Northeast Florida Multiple Listing Service(dba realMLS).
Last checked: 2026-09-19 01:24 PM UTC

Did you know? You can invite friends and family to your search. They can join your search, rate and discuss listings with you.