
284 BRONSON ParkwaySt. Augustine, FL 32095
Mortgage Calculator
Monthly Payment (Est.)
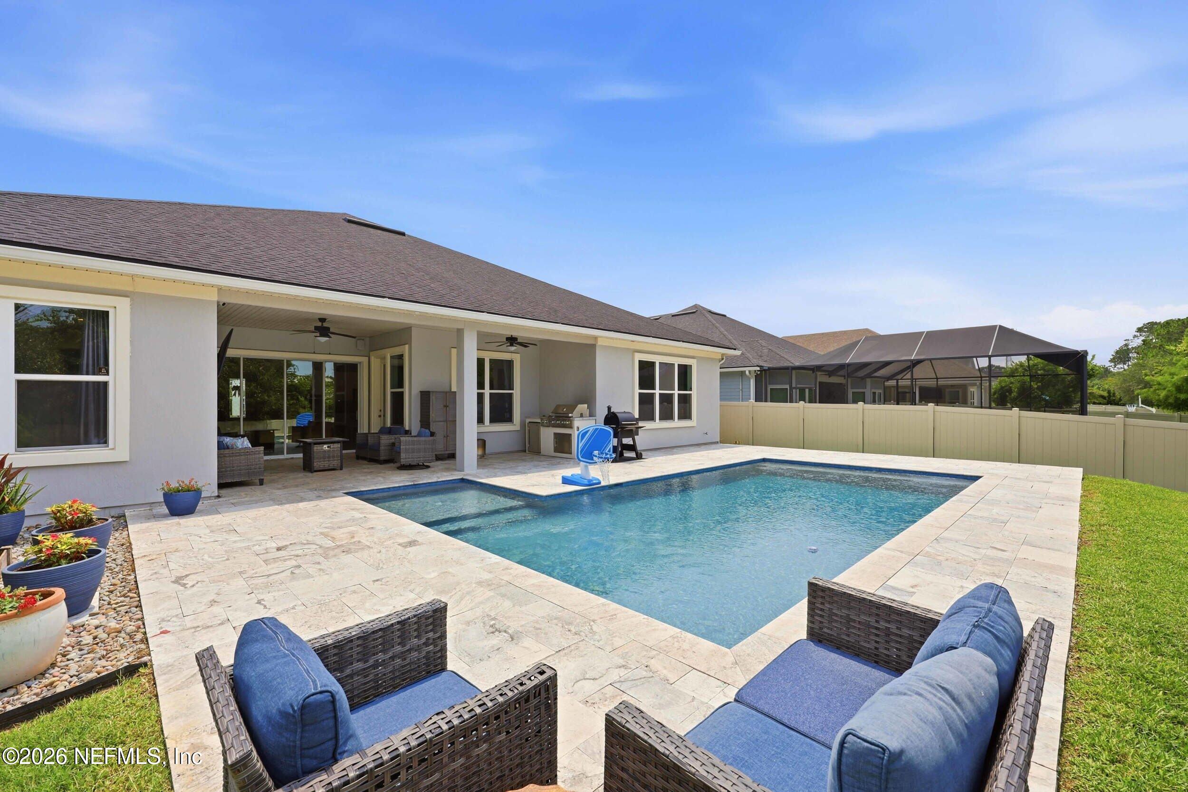
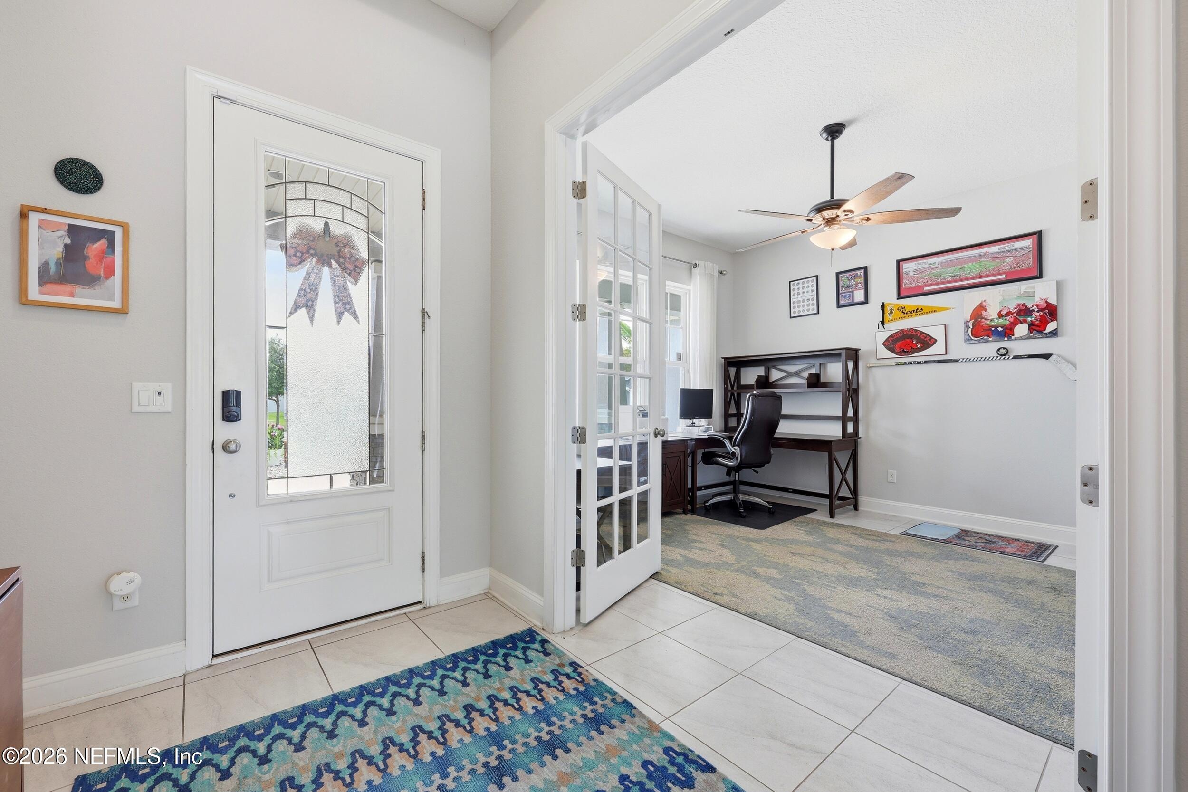
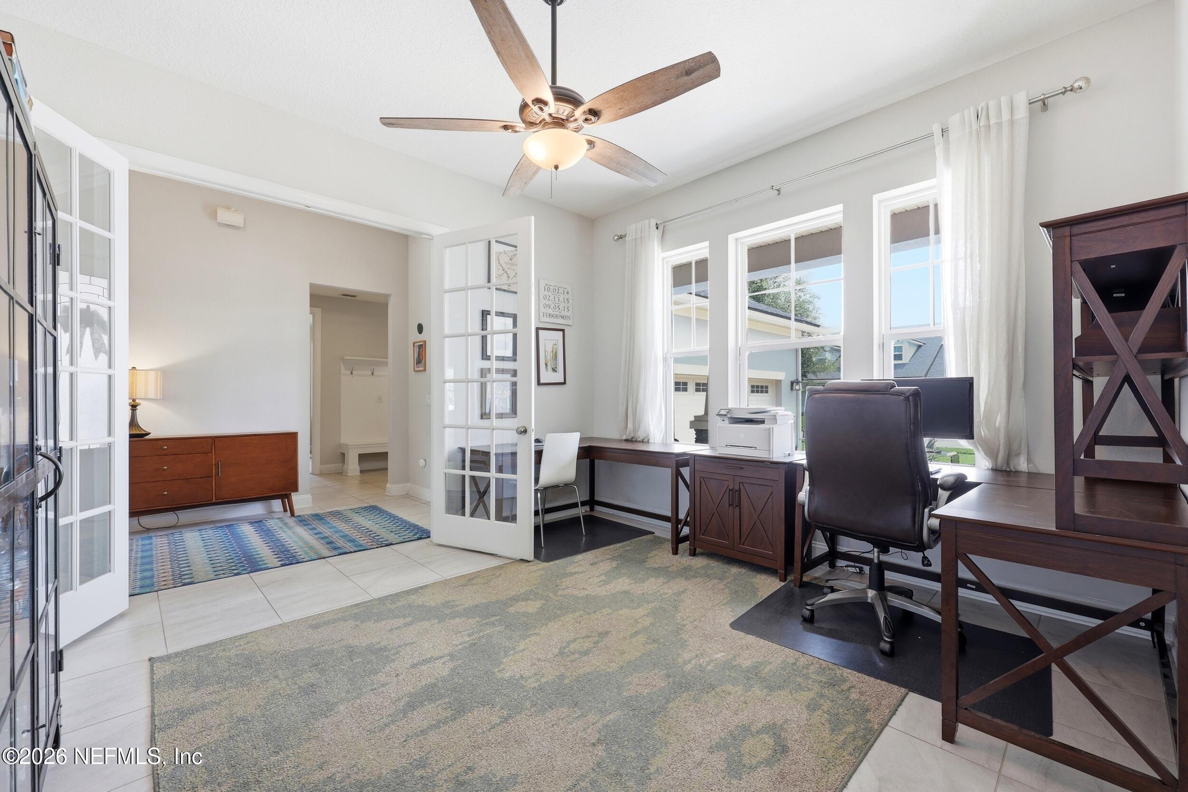
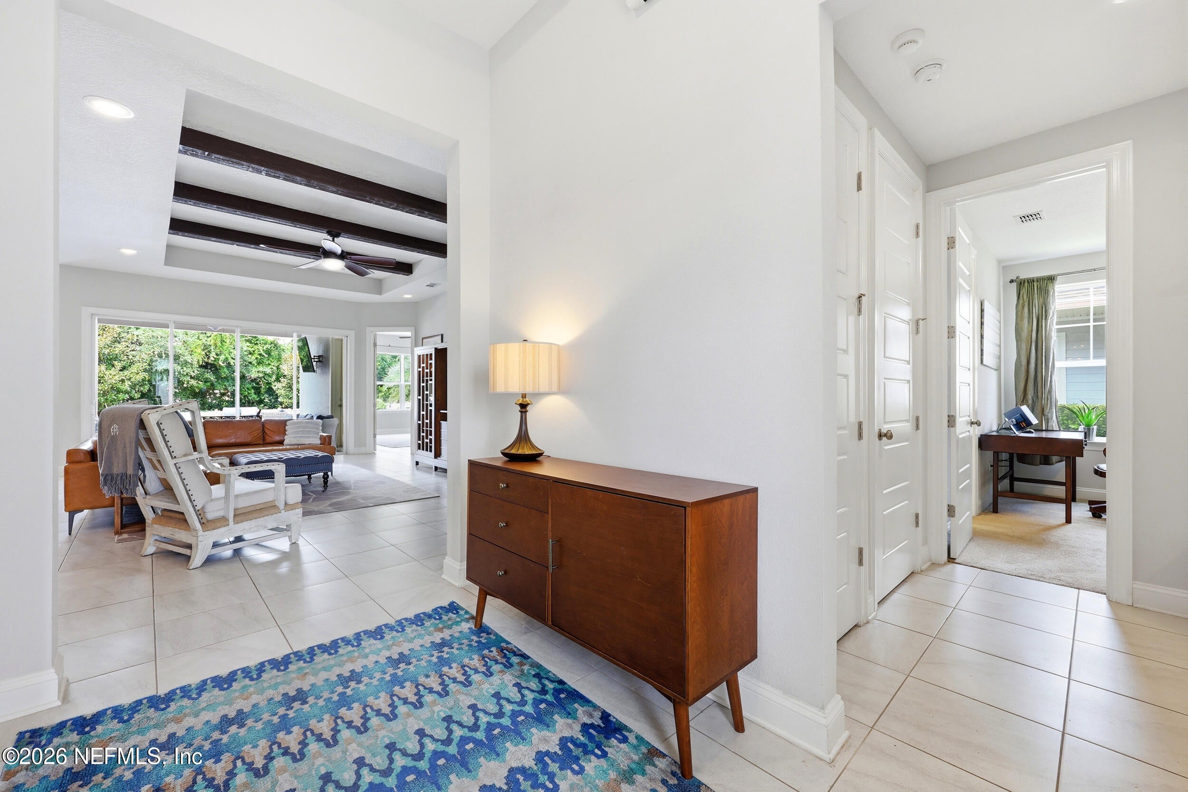
$3,810Welcome to this exceptional Craftsman-style home in the gated community of Markland. This neighborhood offers a beautiful setting with tree lined roads, two lakes, and a family friendly atmosphere where kids can safely ride bikes. This well designed residence features 4 bedrooms, an office or media room. 3029 sq. ft. of living space. As you arrive, you are welcomed by an oversized paved driveway and 3-car garage with plenty of room for storage. Whole-home gutters and freshly redone front yard landscaping add to the home's curb appeal. Inside, the layout is open and bright, offering views into the backyard pool oasis and plenty of natural light throughout. A private room off the entry provides flexibility as an office, craft room, or study with glass French doors. On the right side of the home, you will find two additional bedrooms, a mud room with a large closet offering extra storage. The kitchen and living area flow seamlessly together, creating a comfortable space for everyday living and entertaining, including surround sound already in place. The kitchen is a home chef's dream, equipped with a large island, double ovens, gas cooktop, stainless steel range hood, granite countertops, and an abundance of cabinetry. Large 4-panel slider doors in the living room lead to an outdoor paradise featuring a saltwater heated pool and a beautiful outdoor kitchen connected to natural gas, no tank changes required.Calling the laundry room a laundry room does not do it justice! The "laundry room" serves as a caterer's kitchen or the craft room of your dreams with floor to ceiling cabinets on three walls with ample space to store all of your holiday decor and dishware as well as a full sink. The pantry is large and bright. The dining area is just off the kitchen with access to the lanai, while the living room includes elegant tray ceilings with exposed beams. The spacious primary suite features large windows and an expansive ensuite bath with a soaking tub, separate large shower, along with a closet designed to accommodate all four seasons of your wardrobe.A flexible fourth bedroom can be used as a playroom, den, or media room and includes built in surround sound, plus direct access to the lanai and a guest bath. The home also includes a 5.1 Klipsch surround sound system with three zones, including the lanai to enjoy music while swimming. Recent updates include a new A/C (March 2026), exterior paint (2023), and pool (built in 2024), outdoor gas kitchen (2024), and landscaping (2025).
| 2 weeks ago | Listing updated with changes from the MLS® | |
| 2 weeks ago | Status changed to Pending | |
| 3 weeks ago | Price changed to $835,000 | |
| 2 months ago | Listing first seen on site |

Listing information is provided by Participants of the Northeast Florida Multiple Listing Service(dba realMLS). IDX information is provided exclusively for personal, non-commercial use, and may not be used for any purpose other than to identify prospective properties consumers may be interested in purchasing. Information is deemed reliable but not guaranteed. Copyright 2026, Northeast Florida Multiple Listing Service(dba realMLS).
Last checked: 2026-09-19 01:29 PM UTC

Did you know? You can invite friends and family to your search. They can join your search, rate and discuss listings with you.