
265 PLANTATION Circle SPonte Vedra Beach, FL 32082
Mortgage Calculator
Monthly Payment (Est.)
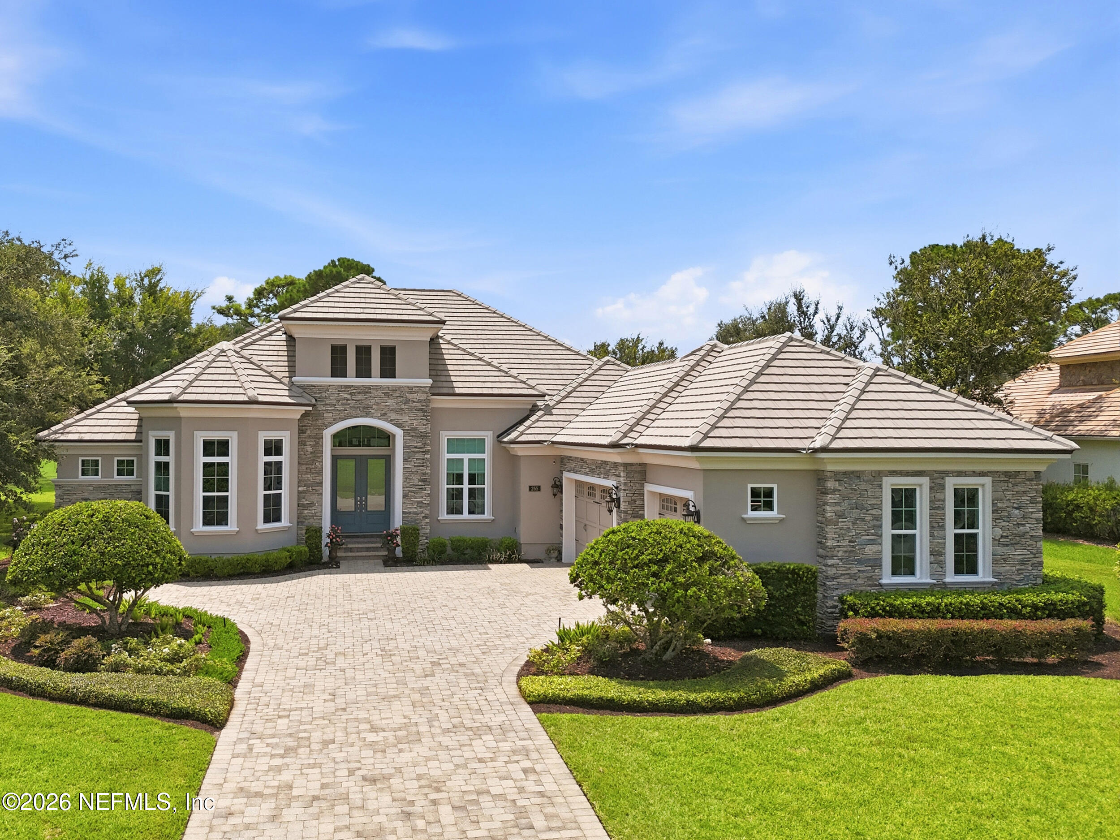
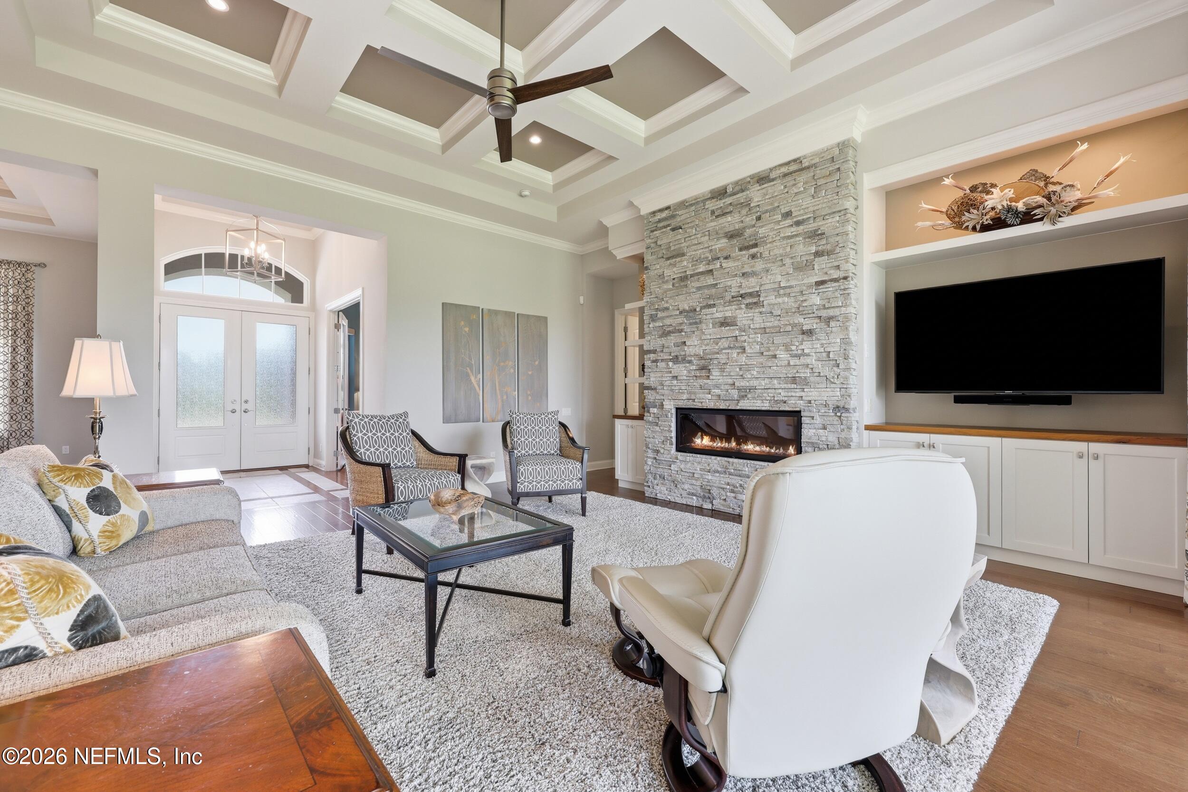
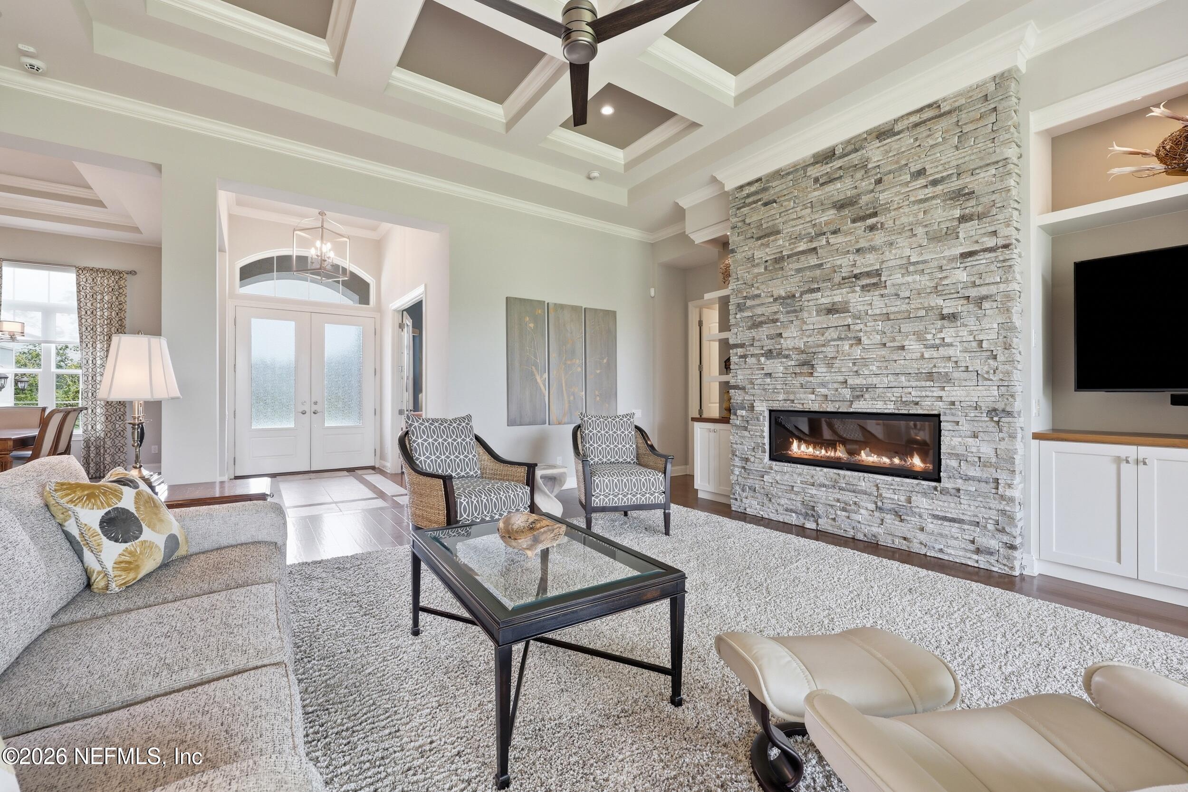
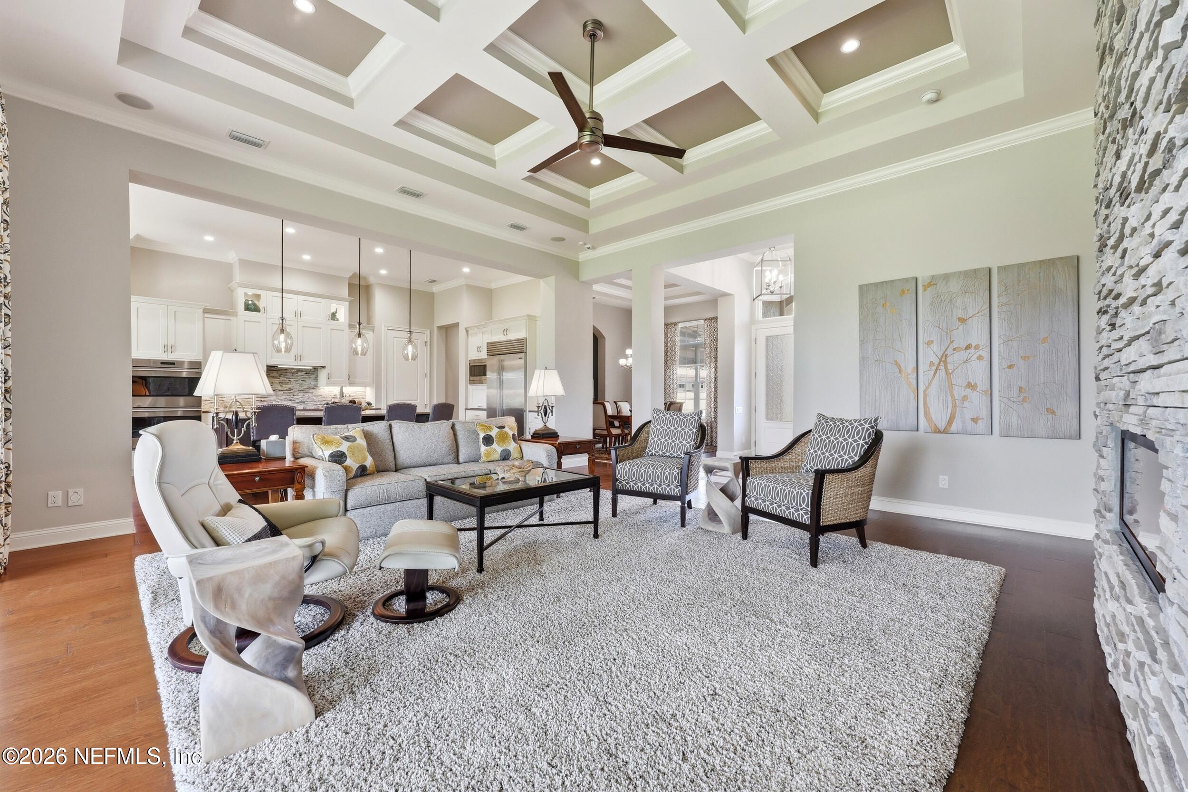
$11,292Pristine and beautifully appointed, this single-story Arthur Rutenberg residence presents refined contemporary living along the private 8th fairway of The Plantation. Built in 2015, the home pairs timeless architecture with exceptional craftsmanship, lush golf-course views and thoughtfully designed spaces. The chef's kitchen is a showpiece with Wolf induction cooking, double ovens, Sub-Zero refrigeration, Bosch dishwasher, quartz countertops, custom pullouts and a discreet appliance garage with a dedicated water line. Mahogany complements the dramatic great room, where a stacked stone gas fireplace, architectural ceiling treatments and rich engineered wood floors create warmth and distinction. The expansive primary suite features a wall of windows, dual closets and a marble bath with Jacuzzi tub and spa shower with body jets. En-suite guest rooms and a private rear den provide luxurious accommodations and peaceful places for family and friends. See More.... Designed for effortless indoor-outdoor living, the screened lanai overlooks the beautifully private fairway setting and is already plumbed for a future outdoor kitchen. Surround-sound speakers serve both the great room and lanai, making the home equally suited to intimate evenings and memorable entertaining. Exceptional functionality is found throughout, including central vacuum in the home and oversized garage, convenient kick sweeps in the kitchen and primary bath, a tankless water heater and a private irrigation well. The garage is beautifully finished with epoxy flooring and a utility sink. Above, generous attic storage is enhanced by spray-foam insulation and an electric winch and platform system for easy access and storage.Ownership in The Plantation at Ponte Vedra Beach includes an extraordinary private-club lifestyle with championship golf, a private oceanfront Beach House, tennis and pickleball, croquet, fitness facilities, exceptional dining and a vibrant calendar of social activities--all within the privacy of this prestigious, member-owned community.From its paver driveway and pristine interiors to its serene, cart-path-free golf frontage, this exceptional residence offers privacy, quality and understated luxury within one of Ponte Vedra Beach's most prestigious gated communities.
| a month ago | Listing updated with changes from the MLS® | |
| a month ago | Status changed to Active Under Contract | |
| 2 months ago | Listing first seen on site |

Listing information is provided by Participants of the Northeast Florida Multiple Listing Service(dba realMLS). IDX information is provided exclusively for personal, non-commercial use, and may not be used for any purpose other than to identify prospective properties consumers may be interested in purchasing. Information is deemed reliable but not guaranteed. Copyright 2026, Northeast Florida Multiple Listing Service(dba realMLS).
Last checked: 2026-09-18 02:13 PM UTC

Did you know? You can invite friends and family to your search. They can join your search, rate and discuss listings with you.